Published on 04/06/2026 · Last checked on 11/08/2026


| Type | Single Family House |
|---|---|
| Living Area ca. | 214 m² |
| Rooms | 5 |
|---|
| Property Area | 1936 m² |
|---|---|
| Bedrooms | 3 |
| Bathrooms | 2 |
| Selling Price | 649.900 € |
|---|---|
| Price per m² | 3,036.92 €/m² |
| Courtage | 2,38% (2,38% inkl. MwSt vom not. Kaufpreis) |
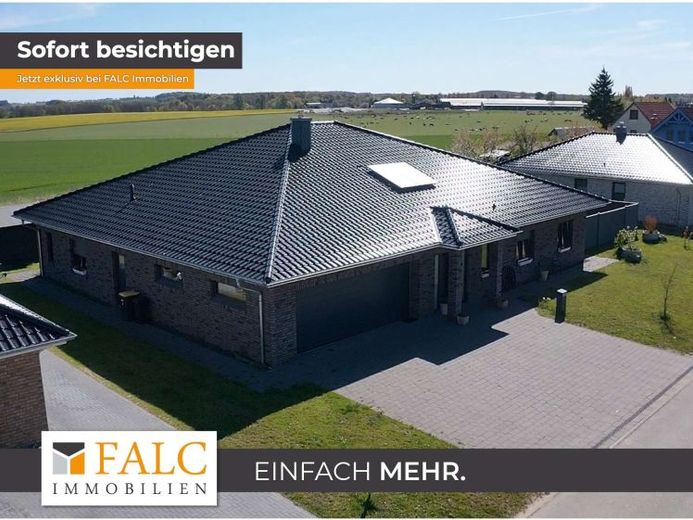
Welcome to your new home! This exclusive bungalow impresses with its generous layout, modern features and a breathtaking view. With a living area of approx. 214 m², the property offers the highest level of living comfort and a well-conceived architecture specifically tailored to the needs of discerning residents.
The house comprises five rooms and is built on one level, creating an especially pleasant and barrier-free living atmosphere. The high-quality materials and modern technologies underscore the exclusive character of this property and offer a perfect combination of luxury and functionality.
The designer kitchen is a true highlight and will make every amateur chef’s heart beat faster. Equipped with premium brand appliances such as a steam oven, an oven with microwave function and a Miele induction hob with an innovative carbon filter, it offers not only the highest level of comfort but also an unparalleled cooking experience. The open-plan design and floor-to-ceiling windows ensure that, while cooking, you have a direct view of the adjoining terrace and the beautiful outdoor area.
The spacious living area is flooded with light and creates a bright, welcoming atmosphere through its large windows. From here, you have direct access to the terrace, which is perfect for cosy summer evenings or social gatherings. The rooms are designed so that you are always surrounded by an inviting and stylish environment.
Another highlight is the guest wing, which is ideal for visitors or as a separate area for a home office or older children. This area comprises its own shower room, an additional bedroom and an office, offering maximum flexibility.
The private area of the house is designed for the family. Via a second hallway, you reach the private living quarters, which include a spacious children’s room as well as the exclusive master bedroom with a separate dressing room. The master bathroom is a true oasis of wellbeing, equipped with a freestanding bathtub, a spacious walk-in shower, a double vanity and pre-installed technology for a sauna – here, you can relax completely after a long day.
The utility room and garage offer well-conceived functionality and flexibility in everyday life. The utility room is equipped with equipped with a modern water softening system, providing additional comfort. From this area, you have direct access to the spacious double garage of approx. 50 m², which offers space for two parking spaces as well as hobby equipment. Three additional parking spaces are available in front of the house.
The outdoor area is perfectly designed for every season. A spacious terrace and an additional west-facing lounge provide the ideal space for relaxing hours outdoors. The unobstructed view of nature ensures unparalleled peace and privacy. Two sheds also provide storage space for technical equipment and gardening tools, keeping them safely stored and protected at all times.
The house impresses not only with its well-thought-out architecture but also with its energy efficiency. Equipped with a solar system (10 kWp) including battery and inverter, as well as a connection for a wallbox for electric vehicles, the property is not only sustainable but also future-proof.
This exclusive bungalow combines luxurious living with an optimal layout and high-quality features. It offers a bright and welcoming atmosphere and a seamless transition between indoor and outdoor areas. Whether as a family residence or a retreat for discerning connoisseurs – this home fulfills all your wishes.
Location data is currently unavailable for this area.
The destination is sent to Google Maps only after submission and is not stored or logged by TraumImmo.