Published on 12/08/2026 · Last checked on 14/08/2026
| Type | Maisonette |
|---|---|
| Living area approx. | 166 m² |
| Rooms | 3,5 |
|---|
| Bedrooms | 2 |
|---|---|
| Bathrooms | 2 |
| Service charge | 700 € |
|---|
Above Schwabing’s rooftops, this spacious attic maisonette combines the character of a listed historic building with the brightness and sense of space of a modern converted attic. Three rooms plus an open gallery room extend across approx. 165.54 m². Direct elevator access to the apartment provides an exceptional level of comfort.
The main level offers an open-plan living and dining area with an airy gallery, two additional versatile rooms, and a hallway with a cloakroom area. Large roof windows and upright dormers create a bright, welcoming living atmosphere and offer views over the rooftops and greenery. A staircase leads to an open gallery room with additional storage options.
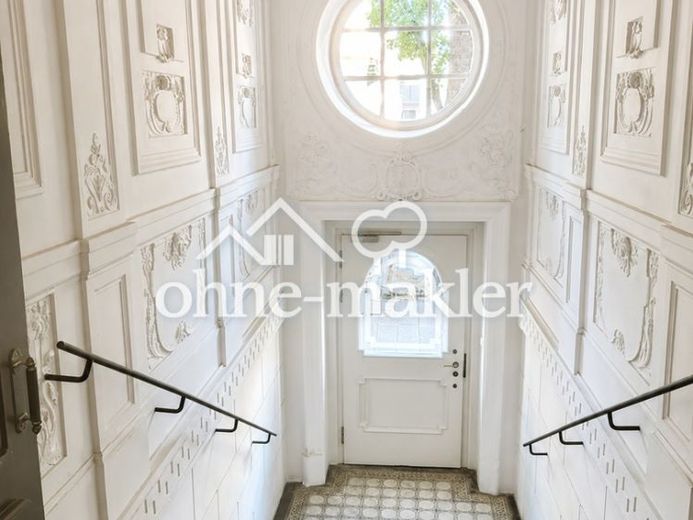
The apartment is located in the attic of a neo-Baroque, listed corner building constructed in 1898/99 according to plans by architect Rosa Barbist. The attic conversion was completed in 2006. The elaborately stuccoed historic staircase, the listed façade, and the small community of only three apartments underscore the property’s distinctive character.
The apartment is well maintained, ready for occupancy, and available from 01.09.2026. The rental is commission-free.
Your destination goes to Google Maps only when you submit the form. TraumImmo neither stores nor logs it.

