| Type | Block of flats |
|---|---|
| Living area approx. | 281 m² |
| Rooms | 11 |
|---|---|
| Bathrooms | 5 |
| Plot area | 890 m² |
|---|---|
| Usable floor area | 352 m² |
| Purchase price | 110.000 € |
|---|---|
| Price per m² | 391.64 €/m² |
| Commission | 3,57% |
Calculate using this listing's purchase price. Every assumption is editable and all figures are non-binding estimates.
The initial payment is estimated as loan amount × (interest + repayment) ÷ 12. Individual lending terms, special repayments and further fees are not included. Tax, notary and agent costs may differ in your case. This is not a financing offer or financial advice.
Your inputs are calculated only in this browser and are not saved or sent to TraumImmo.
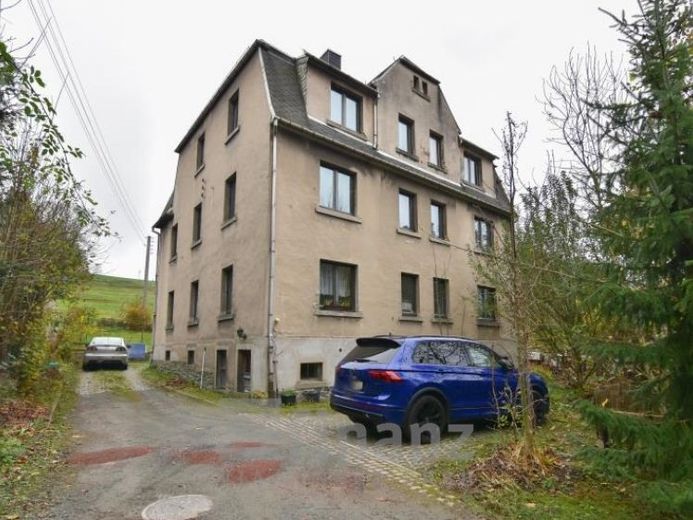
More financing calculators and assumptionsThe apartment building for sale was constructed around 1913 using solid construction methods on an 890 m² plot. The house has a total of 5 residential units. The ground floor contains two 2-room apartments measuring approximately 46 m² and 50 m² respectively. The 1st upper floor houses a 4-room apartment of approximately 93 m². The converted attic contains a 2-room apartment measuring 42 m² and a 2-room apartment measuring 46 m². A basement, a laundry-drying floor and the garden are available for communal use. The house was renovated between 1996 and 2012. The entire property will be vacated upon sale and must be renovated before being used again.
Your destination goes to Google Maps only when you submit the form. TraumImmo neither stores nor logs it.
 459.000 € +++ Rare Opportunity +++ Detached House with Fireplace, Panoramic Views, Motorhome Carport & Much More09439 Amtsberg / Dittersdorf
 265.000 € +++ Family Happiness with Prospects +++ 2 Residential Units | Garden, Panoramic Views, Wallbox & Hybrid Heating09439 Amtsberg
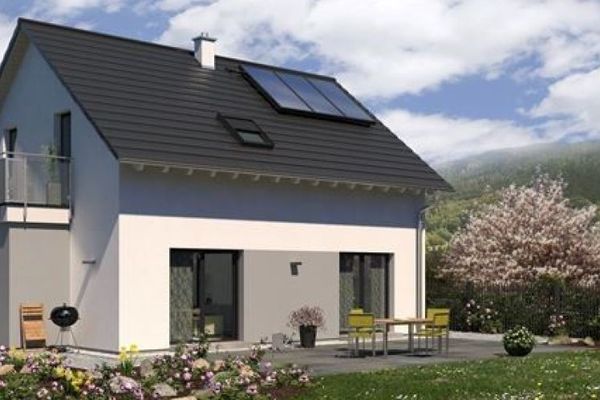 203.249 € Incl. foundation slab and architectural services! Dipl.-Ing. (FH) A. Ickelsheimer, Tel.: 01522 754719509439 Amtsberg

