| Plot area | 8500 m² |
|---|---|
| Usable floor area | 656 m² |
| Commission | 3,57% (3,57 % inkl. MwSt. vom beurkundeten Kaufpreis - Käuferprovision) |
|---|
Calculate using this listing's purchase price. Every assumption is editable and all figures are non-binding estimates.
The initial payment is estimated as loan amount × (interest + repayment) ÷ 12. Individual lending terms, special repayments and further fees are not included. Tax, notary and agent costs may differ in your case. This is not a financing offer or financial advice.
Your inputs are calculated only in this browser and are not saved or sent to TraumImmo.
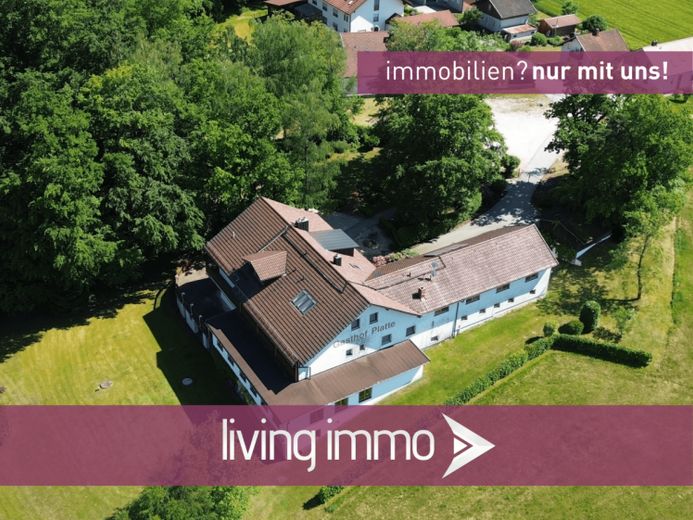
More financing calculators and assumptionsThis exceptional property is located in an idyllic secluded setting and impresses with a stunning view of the landscape of the Bavarian Forest as well as the Danube Valley. The combination of tranquility, closeness to nature, and a unique panoramic location creates ideal conditions for a versatile concept in the fields of gastronomy, accommodation, or events.
The property has been continuously maintained and kept in good repair and presents itself in a very solid overall condition. It combines the classic structure of an inn with guesthouse operations and also opens up interesting prospects for use as an exclusive event venue – for example for seminars, corporate events, or retreat offerings.
Inside, there are three attractively designed guest rooms available, which can also be flexibly used as seminar or conference rooms. For overnight guests, there are 12 rooms in different sizes, making combined gastronomy and accommodation operations easily possible.
The space offering is complemented by a spacious operator’s apartment with approximately 180 m² of living space. This is suitable both for owner-occupation and for alternative use, for example as staff accommodation or to expand the guest area.
The extensive plot offers parking spaces as well as versatile outdoor areas that are ideally suited for events in the open air. Whether seminars in the greenery or corporate events – the site opens up numerous design possibilities.
Structurally, the property is in good condition. The guest rooms were modernized in the 1990s, while the fireplace room was extensively renovated in 2011. The operator’s apartment was expanded in the early 2000s and meets contemporary living standards. A separate outbuilding from the 1970s provides additional usable space, for example for storage, utilities, or further expansion ideas. The historic building section from the 1920s has been carefully preserved over the decades and gives the property its special character.
The technical equipment is functional and solid: a low-temperature oil heating system (built around 2010) with a large tank capacity provides heat, supplemented by a solar system for hot water preparation. Connection to the public sewage system is in place.
The approx. 8,500 m² large The plot of land (can also be expanded by prior arrangement) includes, in addition to the built-up area, land that can also be used for agricultural purposes.
Overall, this is a special property with versatile potential uses, solid substance and an attractive location. The good accessibility as well as the proximity to the city of Passau and to the A3 motorway additionally underline the quality of the location.
Purchase price: On request.
The full exposé with detailed description, numerous photos, interactive location map and virtual tour is available on request.
Energy certificate for residential buildings (GEG):
Type of certificate: Energy demand certificate
Heating type: Oil heating
Main energy source: Oil
Final energy demand: 159.2 kWh
Year of construction according to energy certificate: 1993
Year of construction of heat generator: 2002
Energy scale: E
Certificate valid until: 01.10.2035
Energy certificate for commercial spaces (GEG):
Type of certificate: Energy demand certificate
Heating type: Oil heating
Main energy source: Oil
Final energy demand: 362.2 kWh
Year of construction according to energy certificate: 1968
Year of construction of heat generator: 2002
Certificate valid until: 02.10.2035
Your destination goes to Google Maps only when you submit the form. TraumImmo neither stores nor logs it.