| Usable floor area | 214 m² |
|---|
| Purchase price | 645.000 € |
|---|---|
| Commission | 3,57% |
Calculate using this listing's purchase price. Every assumption is editable and all figures are non-binding estimates.
The initial payment is estimated as loan amount × (interest + repayment) ÷ 12. Individual lending terms, special repayments and further fees are not included. Tax, notary and agent costs may differ in your case. This is not a financing offer or financial advice.
Your inputs are calculated only in this browser and are not saved or sent to TraumImmo.
More financing calculators and assumptionsVersatile property with workshop.
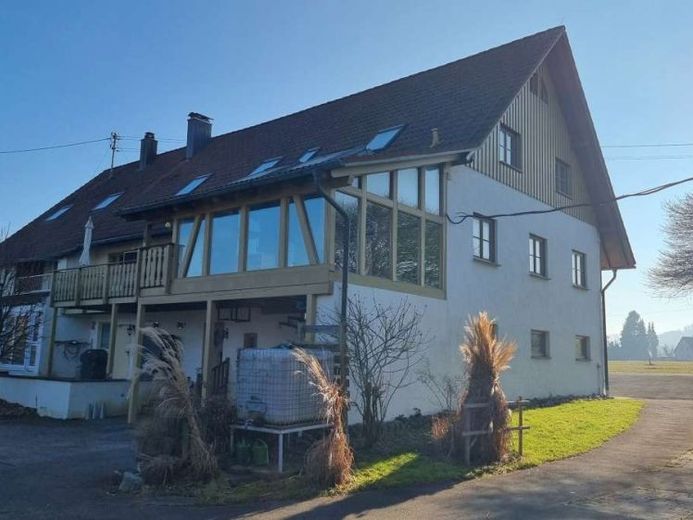
This single- to two-family house with workshop is located in the Berger district of Kasernen.
Originally an agricultural outbuilding, it was brought up to a contemporary standard with cozy charm in 1995 as part of a complete renovation.
The house is in well-maintained condition and can be used multifunctionally.
The ground floor houses a workshop, a double garage, and, in addition to the new pellet heating system (year of construction 2023), several storage rooms with a total usable area of approx. 111sqm.
The upper floor contains the main apartment with a beautiful large living/dining area and open kitchen, a pantry, two bedrooms, and a bathroom. There is also a conservatory and the large balcony area here. The apartment has a size of approx. 152sqm.
In the attic, in addition to an area originally used as a studio, there are several rooms that can be used as offices, a WC with shower, and a bathroom prepared for conversion.
The attic can also be used as a separate residential unit and has an area of approx. 103sqm.
The property can be used as a classic two-family house, as a property for a shared flat, as a multi-generational home, as a residential house with an office, or also for commercial use on the ground floor.
Legally situated in a mixed-use area, many functions are conceivable.
Ideal for creative people with room to unfold!
Your destination goes to Google Maps only when you submit the form. TraumImmo neither stores nor logs it.
