| Plot area | 94 m² |
|---|---|
| Usable floor area | 156 m² |
| Purchase price | 389.000 € |
|---|---|
| Commission | 3,57% |
Calculate using this listing's purchase price. Every assumption is editable and all figures are non-binding estimates.
The initial payment is estimated as loan amount × (interest + repayment) ÷ 12. Individual lending terms, special repayments and further fees are not included. Tax, notary and agent costs may differ in your case. This is not a financing offer or financial advice.
Your inputs are calculated only in this browser and are not saved or sent to TraumImmo.
More financing calculators and assumptionsThe property extends over approx. 156 sqm of net floor area, distributed across the basement, ground floor and upper floor. The net floor area is divided into approx. 129 sqm of usable area and approx. 27 sqm of circulation area.
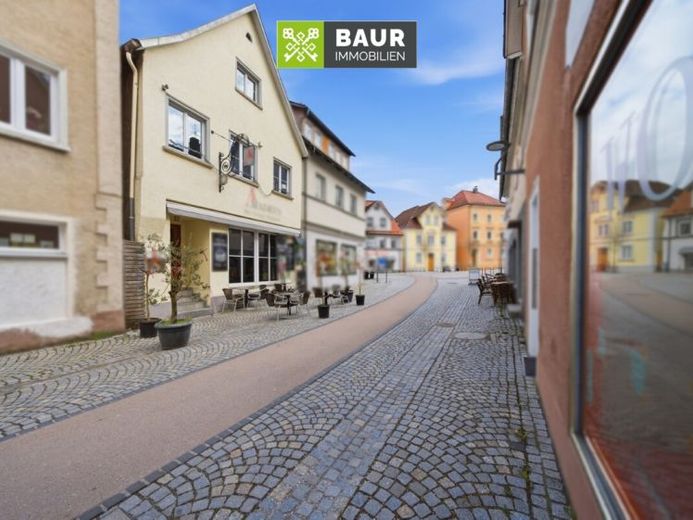
In addition, there is currently the possibility of obtaining a temporary, fee-based permit from the city for an area of approx. 22 sqm of usable space for outdoor dining. Corresponding area calculations will be provided upon request.
The ground floor contains a spacious dining area with approx. 29 sqm of usable space, the kitchen and guest toilets. The upper floor contains another dining area with approx. 26 sqm of usable space as well as additional toilets.
Cold-storage rooms are available in the basement.
The property has a central gas heating system.
The building dates from around 1900 and exudes historic charm, which ideally complements modern catering concepts. The property is currently leased.
The property is ideal for investors or owner-occupiers: high visibility, good accessibility and a lively pedestrian zone ensure strong pedestrian traffic.
The potential to flexibly adapt the interior to your ideas is particularly attractive.
The energy certificate will be presented during the viewing!
Your destination goes to Google Maps only when you submit the form. TraumImmo neither stores nor logs it.
