Published on 04/06/2026 · Last checked on 15/08/2026
| Type | Detached house |
|---|---|
| Living area approx. | 201 m² |
| Rooms | 6,5 |
|---|
| Plot area | 458 m² |
|---|---|
| Bedrooms | 5 |
| Bathrooms | 2 |
| Purchase price | 599.000 € |
|---|---|
| Price per m² | 2,977.58 €/m² |
| Commission | 3.57 |
Dream single-family house with garden and double garage in Walldürn
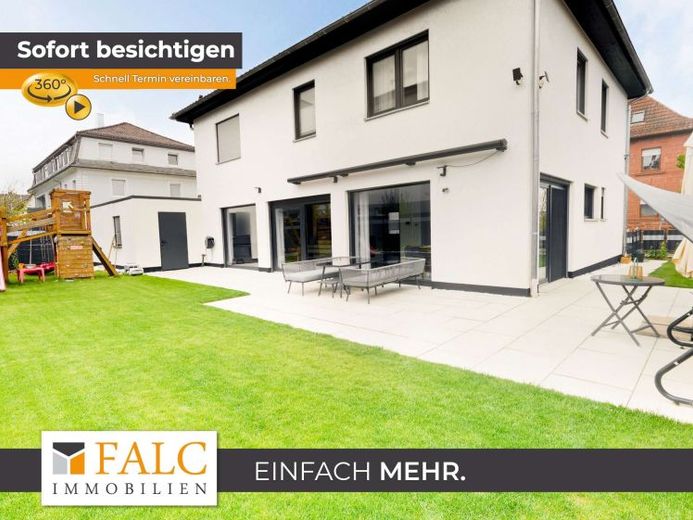
Welcome to your new home! This exceptionally beautiful and almost-new single-family house, built in 2021, impresses with its modern design, high-quality features, and spacious layout for the whole family. The property is situated on a well-maintained plot with a beautifully landscaped garden and offers a harmonious living environment in an attractive location in Walldürn.
The exterior appearance of the house already conveys a modern and stylish impression. The elegant hipped roof emphasizes the high-quality architecture and gives the property a timeless look. The offering is complemented by an adjoining double garage and several parking spaces directly in front of the house, providing ample room for vehicles and visitors.
Ground floor – modern living with plenty of light and comfort
Upon entering the house, you first arrive in a spacious and inviting entrance hall, which already conveys an initial impression of the open and bright design. Directly in the entrance area is a modern guest bathroom with toilet, shower, and washbasin – ideal for visitors or everyday use.
The ground floor also has a separate guest room, which can flexibly be used as an office, hobby room, or bedroom.
The centerpiece of the property is the impressive living and dining area with an open-plan layout. Large floor-to-ceiling windows provide light-filled rooms and create a pleasant living atmosphere with a direct view of the garden. The high-quality wood-burning fireplace adds a cozy and stylish atmosphere to the living area and is especially inviting on cooler days.
The spacious dining area offers ample room for spending time together with family and friends. The modern, high-quality fitted kitchen with electrical appliances blends harmoniously into the overall design and meets the highest standards of functionality and design. Directly adjacent is a practical storage room or pantry with additional storage space.
From the living and dining area, you have direct access to the sunny terrace and the well-maintained garden. This offers numerous possibilities for individual design – whether a cozy lounge area, a play area for children, or outdoor barbecues.
Upper floor – plenty of space for the whole family
Via the stylish The staircase takes you to the upper floor of the property. A spacious hallway connects all the rooms on this floor and creates a pleasant sense of space.
The upper floor offers a total of four generously proportioned rooms. These can be flexibly used as bedrooms, children's rooms, guest rooms or a home office, thus providing ideal conditions for families or people requiring more space.
The large bathroom impresses with its modern design and generous layout, offering sufficient space for the entire family.
Your destination goes to Google Maps only when you submit the form. TraumImmo neither stores nor logs it.


