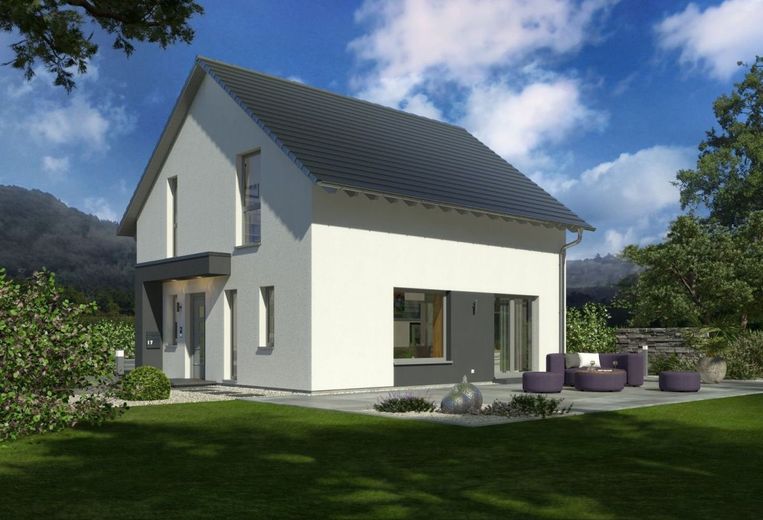
Ansicht Eingang/Garten
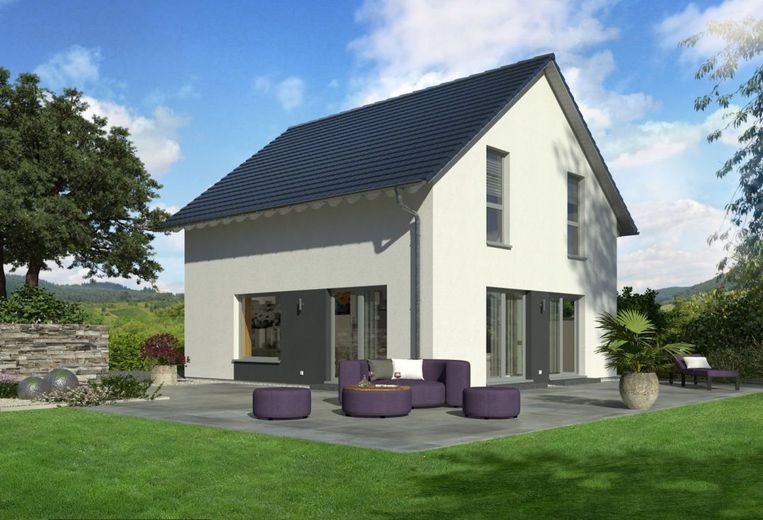
Ansicht Garten
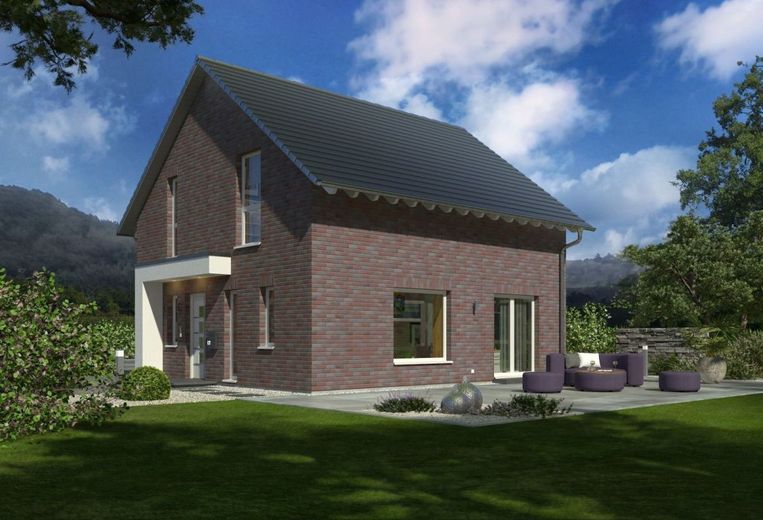
Ansicht Eingang/Garten Klinker
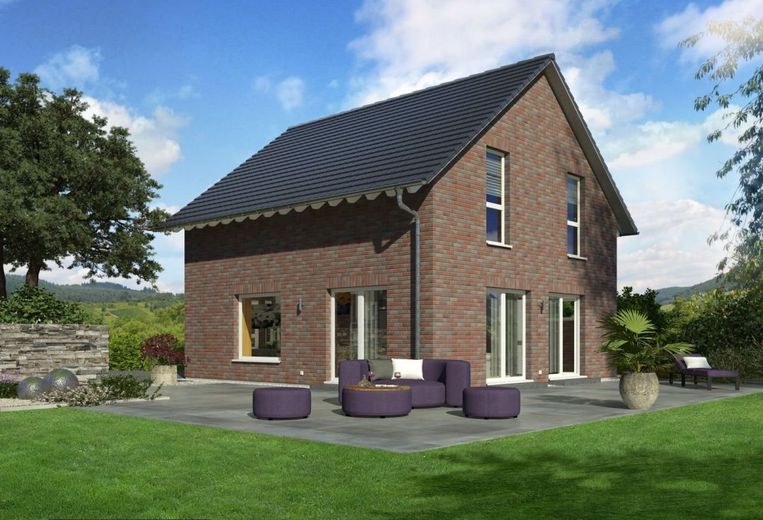
Ansicht Garten Klinker
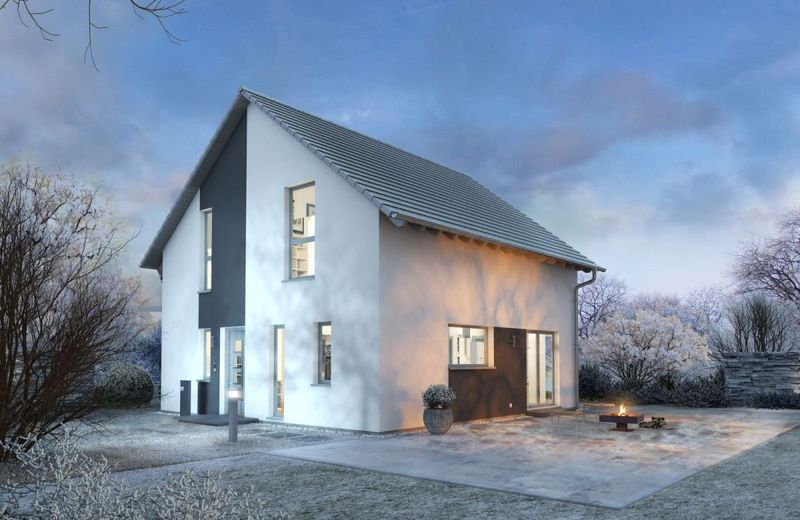
Ansicht Eingang/Garten Winter
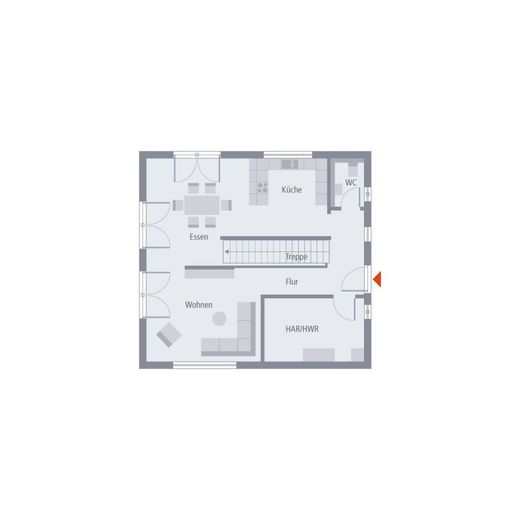
Grundriss Erdgeschoss
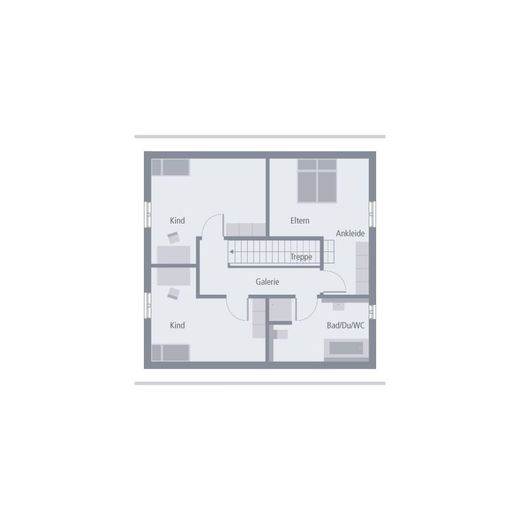
Grundriss Dachgeschoss

Darum OKAL

Published on 10/07/2026 · Last checked on 10/07/2026


| Type | Single Family House |
|---|---|
| Living Area ca. | 135 m² |
| Rooms | 5 |
|---|
| Property Area | 546 m² |
|---|---|
| Bathrooms | 1 |
| Selling Price | 550.300 € |
|---|---|
| Price per m² | 4,076.30 €/m² |
Timeless elegance outside, spaciousness and a special sense of space inside - that is our Design 10. Under the gable roof, around 135 m² on two levels are waiting here to be occupied and filled with life. On the ground floor, openness is key: the large living-dining-kitchen area extends across almost the entire level, separated from the hallway only by the centrally positioned staircase. The result: a light-flooded, inviting and spacious area for comfort and getting together. In the entrance area there is also a small guest WC and a large utility room. The centrally located staircase leads to the upper floor. Here there is enough space for parents and up to two children. The parents have a generously sized retreat with a separate dressing room, and two large children's rooms also leave nothing to be desired. The range of rooms on the upper floor is rounded off by a large bathroom with shower, bathtub and WC.
Architectural services
Soil survey
Foundation slab
2.80 m ceiling height
Electric aluminum shutters
Certified sustainability
Fresh air heating technology from PROXON
Base insulation
Final construction cleaning before handover of the house (only in the ready-to-move-in expansion stage)
Innovative pioneers who laid the foundation for our success today as early as 1928, and experienced employees who work day after day to exceed our high quality goals - that is OKAL! Founded more than 90 years ago, we still strive today to drive the latest developments forward as a pioneer in the industry and thus offer our customers comprehensive service that combines our many years of experience with the modern ideas of tomorrow. Sustainable, innovative, reliable - for us these are not just empty words, but a lived philosophy that is reflected in every OKAL premium house.
Location data is currently unavailable for this area.
The destination is sent to Google Maps only after submission and is not stored or logged by TraumImmo.