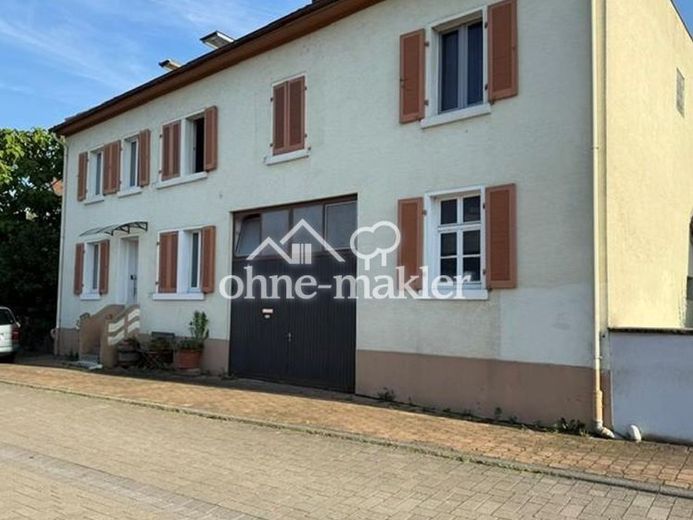
| Type | Detached house |
|---|---|
| Living area approx. | 186 m² |
| Bedrooms | 4 |
| Rooms | 6,5 |
|---|---|
| Bathrooms | 3 |
| Plot area | 167 m² |
|---|
| Purchase price | 499.000 € |
|---|---|
| Price per m² | 2,675.60 €/m² |
| Commission | no commission for buyers |
Calculate using this listing's purchase price. Every assumption is editable and all figures are non-binding estimates.
The initial payment is estimated as loan amount × (interest + repayment) ÷ 12. Individual lending terms, special repayments and further fees are not included. Tax, notary and agent costs may differ in your case. This is not a financing offer or financial advice.
Your inputs are calculated only in this browser and are not saved or sent to TraumImmo.
More financing calculators and assumptionsPlenty of space. Plenty of possibilities. A home for the future - no buyer's commission!
This extensively modernized detached house in Sasbach am Kaiserstuhl offers space for a variety of lifestyles. Whether as a home for a large family, a multi-generational home with separate private areas, or a combination of living and working.
This lovingly modernized detached house in Sasbach am Kaiserstuhl impresses with its generous space, two separate living areas and an impressive potential for expansion of approx. 83 m² in the attic.
The ground floor features a separate 2-room living area of approx. 67.5 m², with an open-plan kitchen, a modern bathroom with a walk-in shower, and a small private outdoor area serving as a terrace or light well. This area could be used, for example, as a private retreat for family members or adult children or – depending on individual needs – as a separate work or home office area.
The spacious upper floor comprises approx. 119 m² and 4.5 rooms. The open-plan kitchen forms a lovely hub for family life. Two full bathrooms – each with a walk-in shower, one also with a bathtub – provide exceptional comfort. A small balcony and underfloor heating complete this living level.
The attic offers particularly significant additional potential, with approx. 83 m² of space available for conversion. Subject to the necessary building regulations and technical requirements, additional affordable living space can be created here according to your own ideas. Possible uses include additional bedrooms and children's rooms, a spacious studio, a work area, hobby rooms or extra living space.
The house has been extensively modernized. The windows and pellet heating system date from 2015.
The bathrooms, floors and walls have recently been completely renovated and modernized.
Whether for multi-generational living, spacious family life, working and living under one roof, or a flexible combination of different living areas – this property offers room for individual solutions and can adapt to different stages of life.
A spacious detached house offering plenty of privacy, separate areas, home office potential and exceptional scope for expansion – a home that can grow with its residents.
Property condition: First occupancy after renovation
Your destination goes to Google Maps only when you submit the form. TraumImmo neither stores nor logs it.
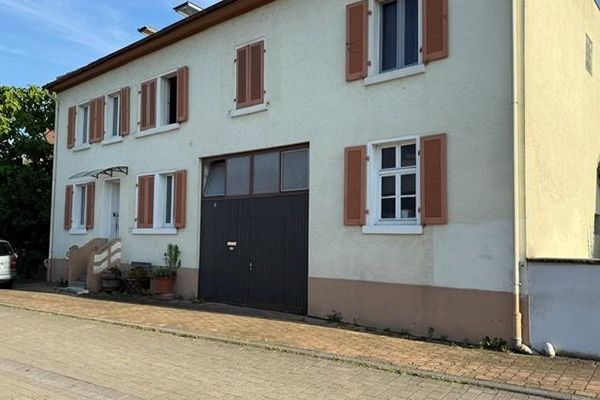 499.000 € Live where others vacation! Modernized home for generations, home office - commission-free!79361 Sasbach– Sasbach am Kaiserstuhl
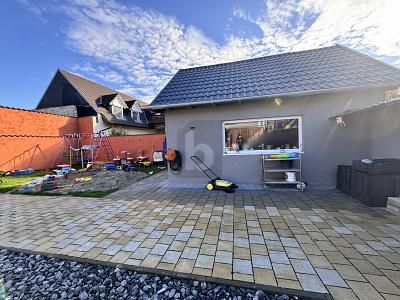 630.000 € SPACIOUS FAMILY PARADISE79361 Sasbach am Kaiserstuhl
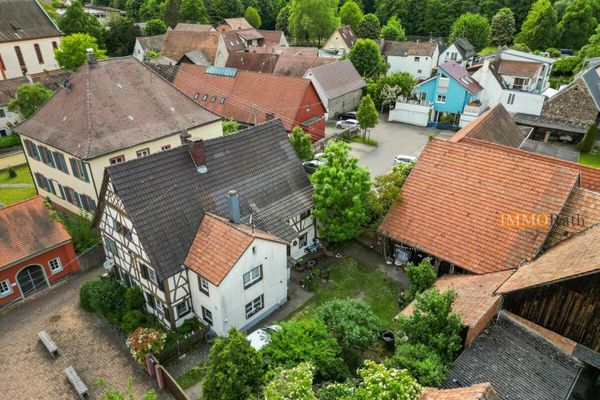 369.000 € IMMORath.de - 5-room semi-detached house with inner courtyard79361 Sasbach

