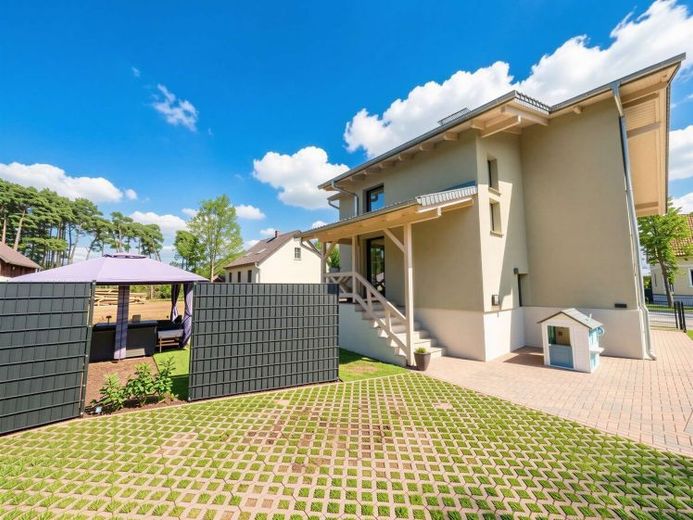
About this house
Property Description
This detached single-family home in a quiet location in the municipality of Tauer combines the charm of a spacious home with the comfort of a new-build property. Between 2022 and 2023, the building underwent comprehensive refurbishment and now impresses with an entirely modern, like-new ambience. The only feature retained from the existing property is the gas central heating system from 2008 – however, the current owners are already promptly considering switching to a future-proof air-source heat pump, offering you maximum energy security for the future.
With approx. 164 m² of living space spread over two optimally planned floors and 5 rooms, this property offers the perfect space for families, couples, or working and living under one roof.
The Layout – Well Planned and Flexible
Upon entering the ground floor, you are welcomed by a spacious, inviting hallway. The stylish, fully equipped fitted kitchen, with its directly adjoining, light-filled dining area, is undoubtedly the heart of everyday life. The adjoining living room offers a cozy, comfortable atmosphere. Another room on this level is ideal as a quiet home office or guest room. A modern bathroom with natural light and a shower completes the ground floor.
The upper floor is designed as a private retreat: The master bedroom features a separate, practical dressing room. Two further rooms provide perfect space for children, hobbies, or guests. The second bathroom on this floor invites you to enjoy relaxing hours with its bathtub. A particular highlight is the exceptionally large hallway on the upper floor, which can be used flexibly as an open library, play area, or additional workspace.
Features & Outdoor Area
The entire interior impresses with a tasteful, high-quality selection of materials, including modern tiles and stylish vinyl flooring. The house also has a full basement, providing ample storage and utility space.
The approx. 520 m² plot is pleasantly easy to maintain. In addition to a cozy small garden for relaxing hours outdoors, the property offers convenient parking spaces directly at the house. A real bonus is the functional outbuilding, which, alongside a storage room, houses a charming summer kitchen – ideal for barbecues and garden parties.
The property is located in the front row. Due to an existing right of way for the rear property An attentive, pleasant neighborhood is included here – people know one another, respect each other’s privacy, and yet still look out for one another in a friendly manner.
Conclusion
Move in, feel at home, and look to the future with peace of mind. This property combines modern living comfort with a family-friendly environment.
A viewing is definitely worthwhile – arrange your personal appointment today and request the complete property brochure!