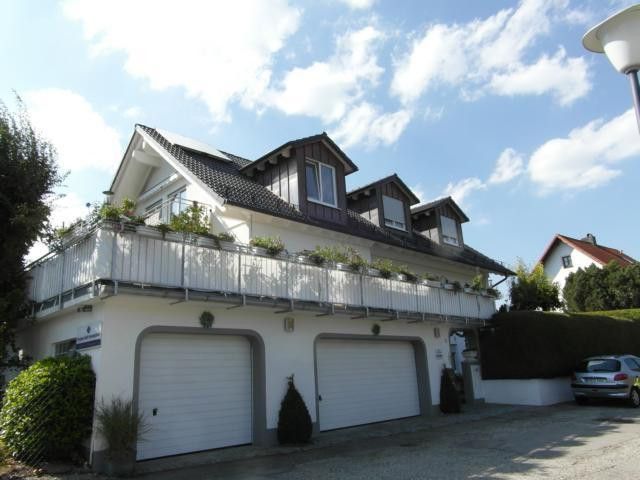
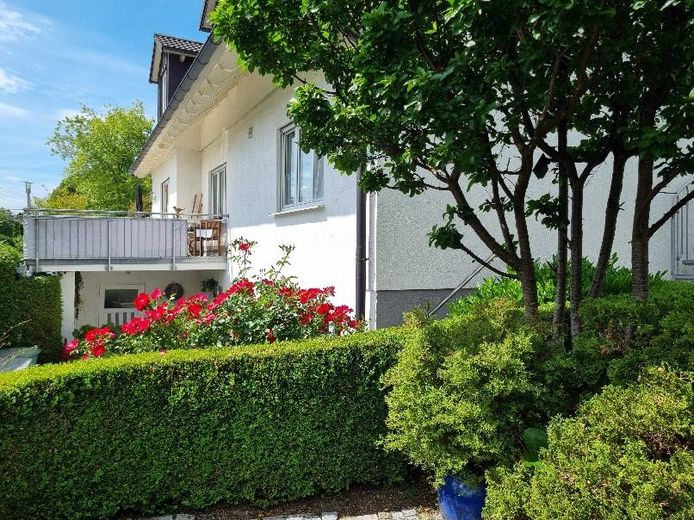
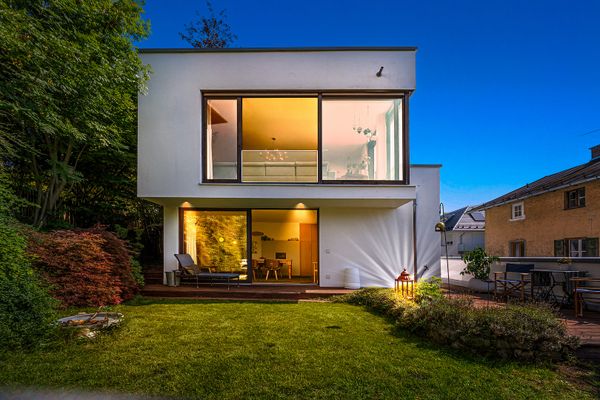
STA - Top single-family/two-family house, perfect infrastructure (single-family house + self-contained 106 m² attic apartment) + separate building, expansive views, 3 garages. – N-O-Straßenansicht
STA - Top single-family/two-family house, perfect infrastructure (single-family house + self-contained 106 m² attic apartment) + separate building, expansive views, 3 garages. – S-O-Straßenansicht
STA - Top single-family/two-family house, perfect infrastructure (single-family house + self-contained 106 m² attic apartment) + separate building, expansive views, 3 garages. – O-N-Ansicht u. 2. Garten
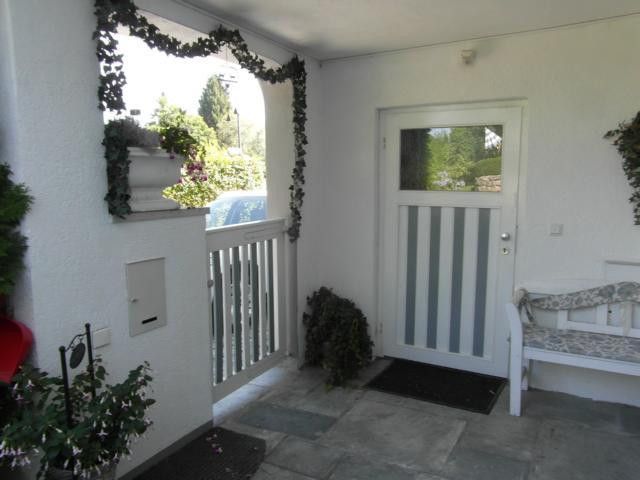
STA - Top single-family/two-family house, perfect infrastructure (single-family house + self-contained 106 m² attic apartment) + separate building, expansive views, 3 garages. – Überdachter Haus-/Garageneing.
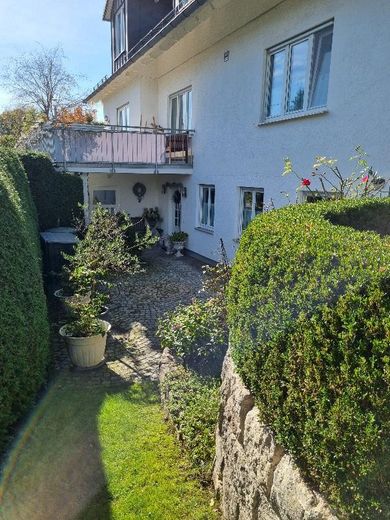
STA - Top single-family/two-family house, perfect infrastructure (single-family house + self-contained 106 m² attic apartment) + separate building, expansive views, 3 garages. – Ost-Ansicht UG/EG
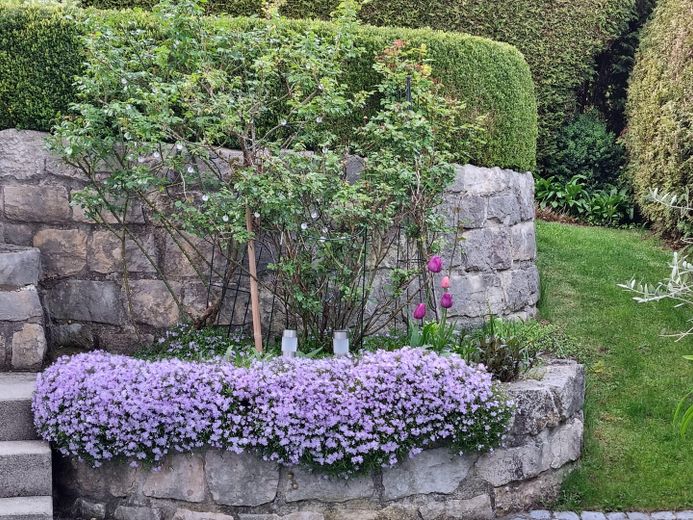
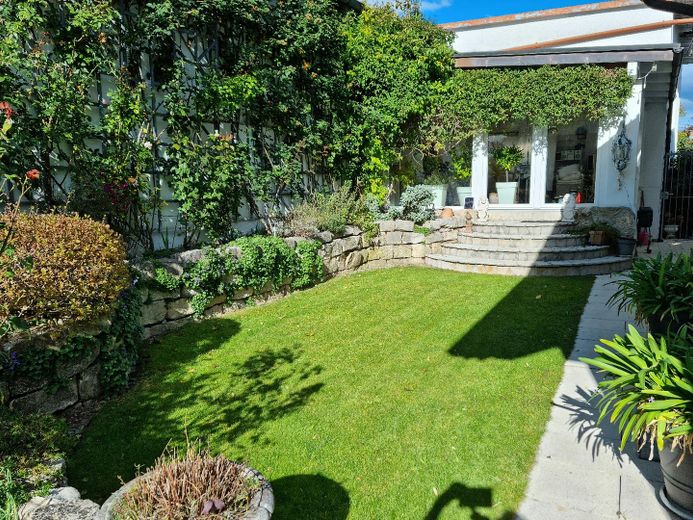
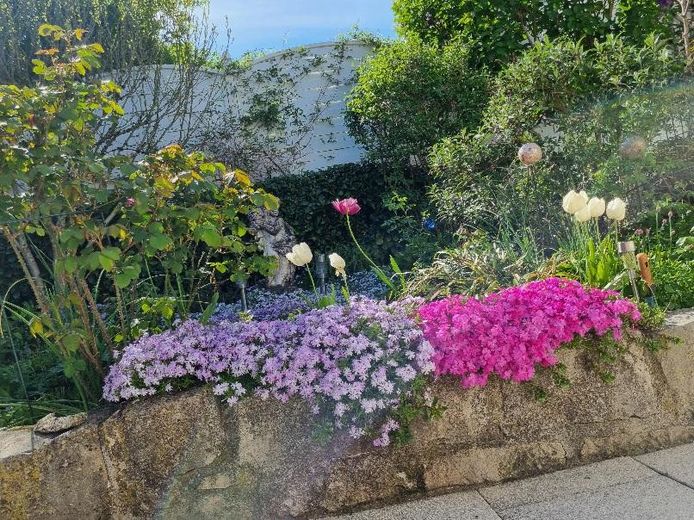
STA - Top single-family/two-family house, perfect infrastructure (single-family house + self-contained 106 m² attic apartment) + separate building, expansive views, 3 garages. – Beetanlage Vorplatz
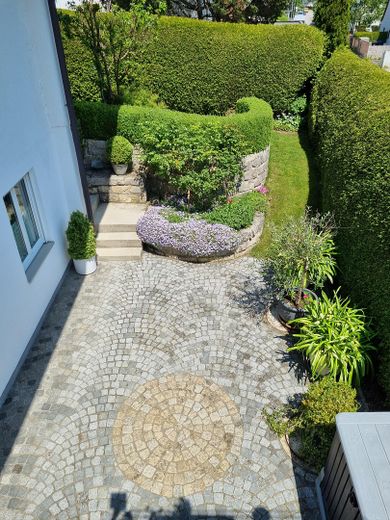
STA - Top single-family/two-family house, perfect infrastructure (single-family house + self-contained 106 m² attic apartment) + separate building, expansive views, 3 garages. – Eingangsvorplatz u. Zugang DG
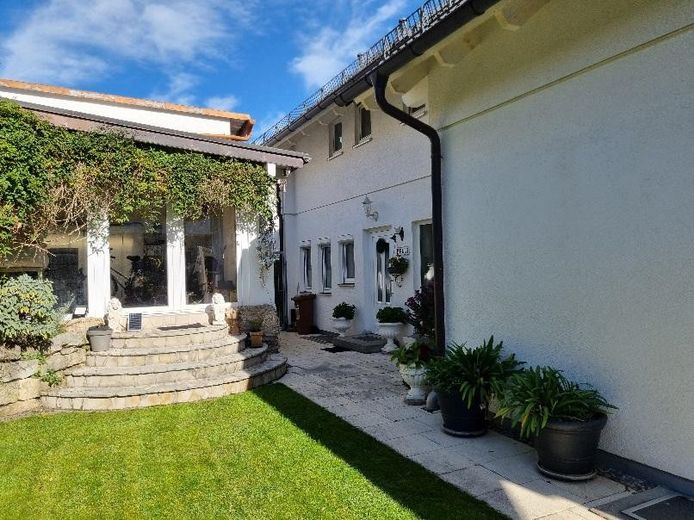
STA - Top single-family/two-family house, perfect infrastructure (single-family house + self-contained 106 m² attic apartment) + separate building, expansive views, 3 garages. – 2. Eing. EG/OG, m. sep. Geb.
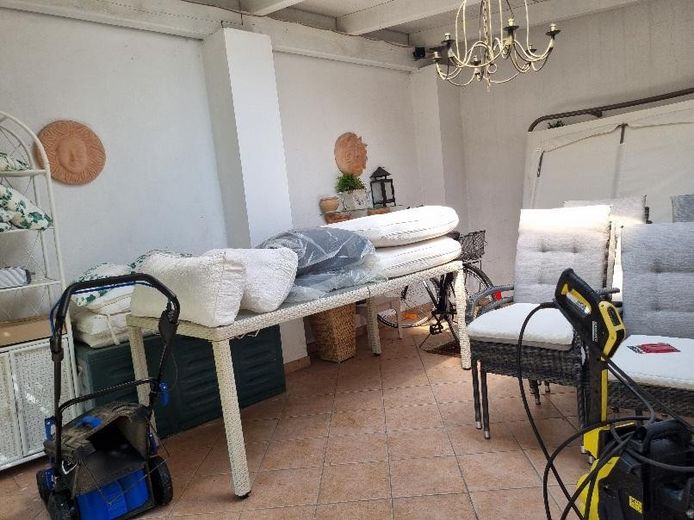
STA - Top single-family/two-family house, perfect infrastructure (single-family house + self-contained 106 m² attic apartment) + separate building, expansive views, 3 garages. – separates Gebäude Innenbereich
STA - Top single-family/two-family house, perfect infrastructure (single-family house + self-contained 106 m² attic apartment) + separate building, expansive views, 3 garages. – Sep., unterk. Gebäude/Partyr.
STA - Top single-family/two-family house, perfect infrastructure (single-family house + self-contained 106 m² attic apartment) + separate building, expansive views, 3 garages. – S-W-Seite
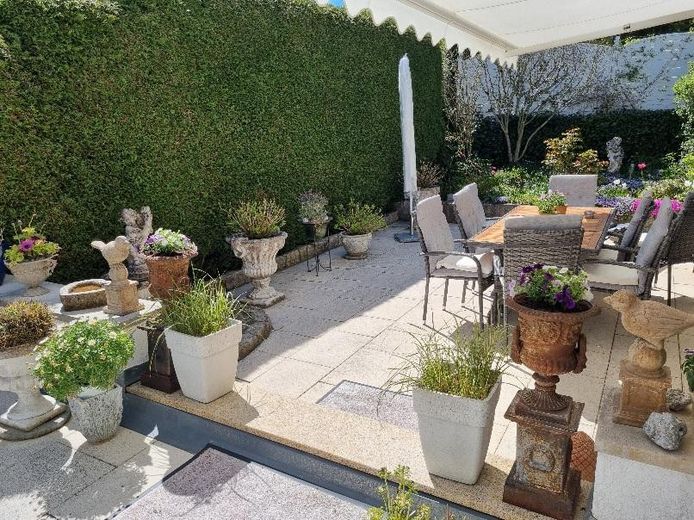
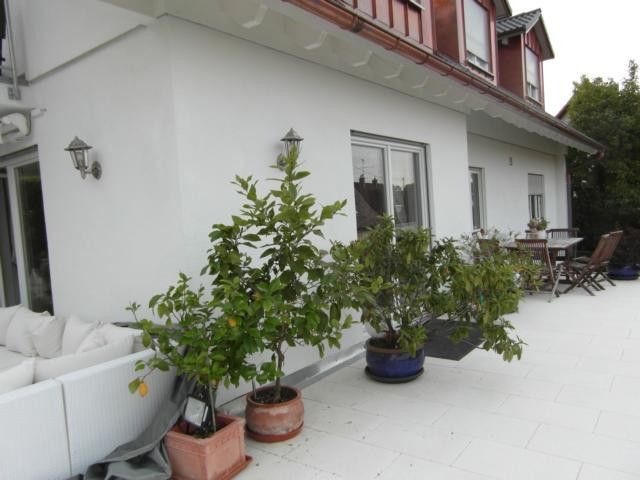
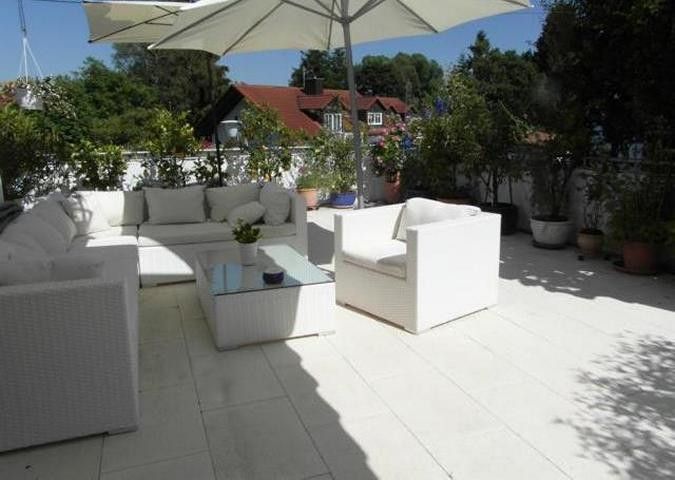
STA - Top single-family/two-family house, perfect infrastructure (single-family house + self-contained 106 m² attic apartment) + separate building, expansive views, 3 garages. – O-S-W-Seite WZ-Terrasse
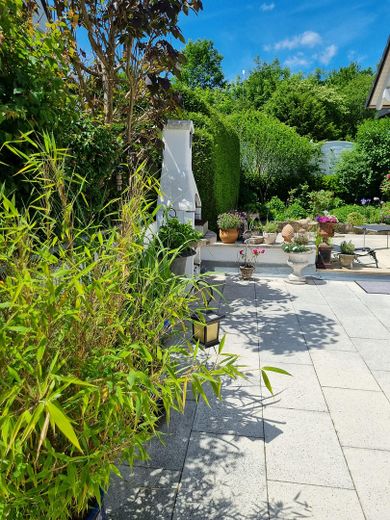
STA - Top single-family/two-family house, perfect infrastructure (single-family house + self-contained 106 m² attic apartment) + separate building, expansive views, 3 garages. – O-S-W-Terrassen-Ansicht
STA - Top single-family/two-family house, perfect infrastructure (single-family house + self-contained 106 m² attic apartment) + separate building, expansive views, 3 garages. – O-S-W-WZ-Terrasse
STA - Top single-family/two-family house, perfect infrastructure (single-family house + self-contained 106 m² attic apartment) + separate building, expansive views, 3 garages. – Ost-Terrasse
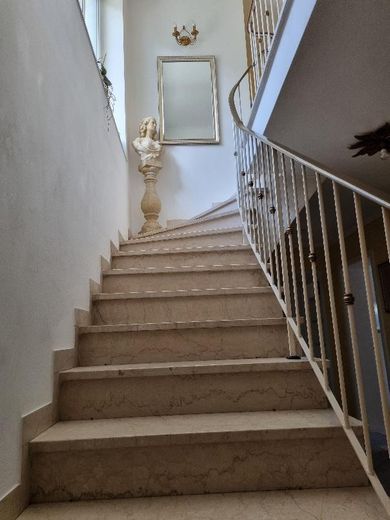
STA - Top single-family/two-family house, perfect infrastructure (single-family house + self-contained 106 m² attic apartment) + separate building, expansive views, 3 garages. – Marmortreppenh. UG/EG - EG/OG
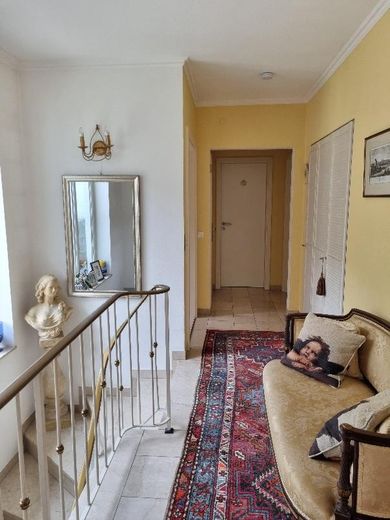
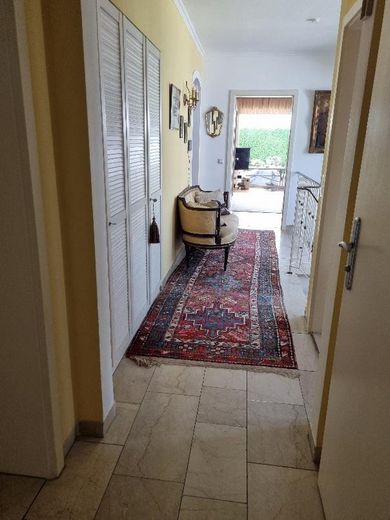
STA - Top single-family/two-family house, perfect infrastructure (single-family house + self-contained 106 m² attic apartment) + separate building, expansive views, 3 garages. – Flur EG/OG
STA - Top single-family/two-family house, perfect infrastructure (single-family house + self-contained 106 m² attic apartment) + separate building, expansive views, 3 garages. – EZ/EBK EG/OG
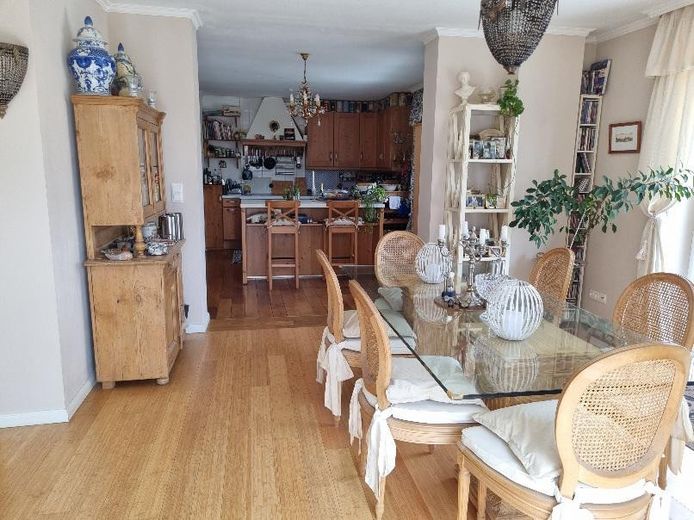
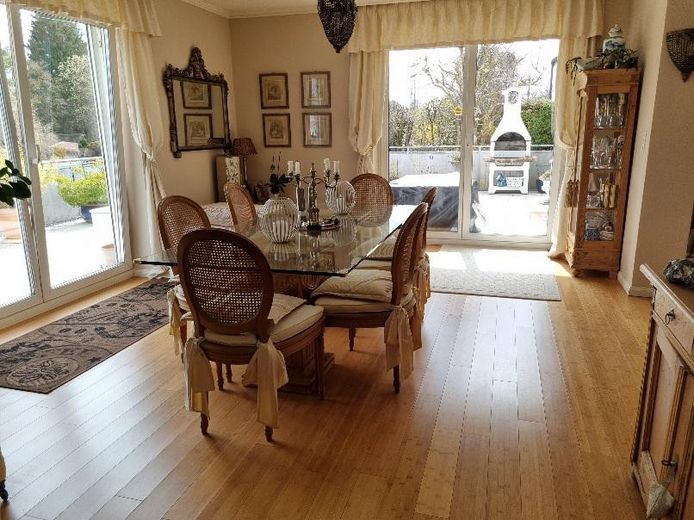
STA - Top single-family/two-family house, perfect infrastructure (single-family house + self-contained 106 m² attic apartment) + separate building, expansive views, 3 garages. – Esszimmer EG/OG
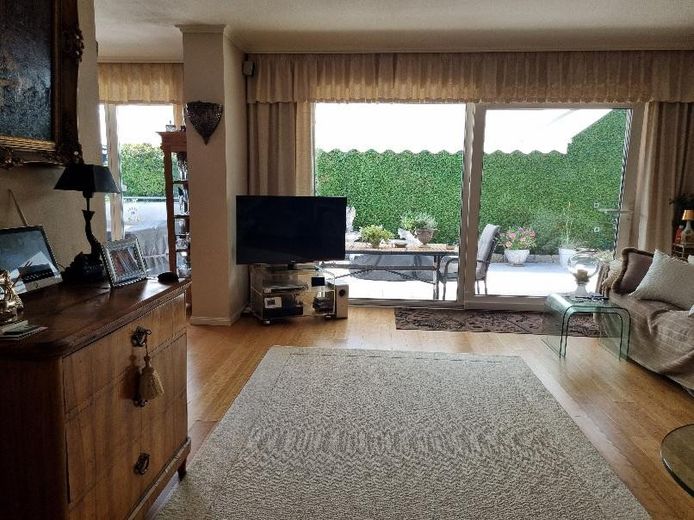
STA - Top single-family/two-family house, perfect infrastructure (single-family house + self-contained 106 m² attic apartment) + separate building, expansive views, 3 garages. – Wohnzimmer Teilbereich EG/OG
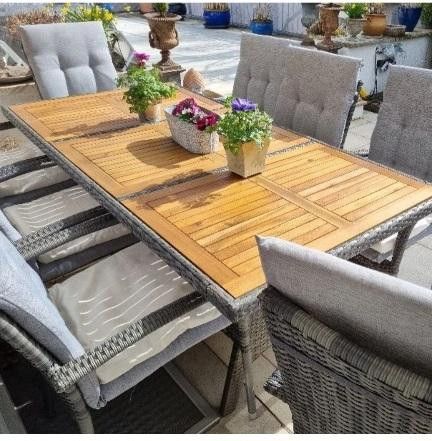
STA - Top single-family/two-family house, perfect infrastructure (single-family house + self-contained 106 m² attic apartment) + separate building, expansive views, 3 garages. – Terrassenausschnitt
STA - Top single-family/two-family house, perfect infrastructure (single-family house + self-contained 106 m² attic apartment) + separate building, expansive views, 3 garages. – O-S-W-EZ Terrasse
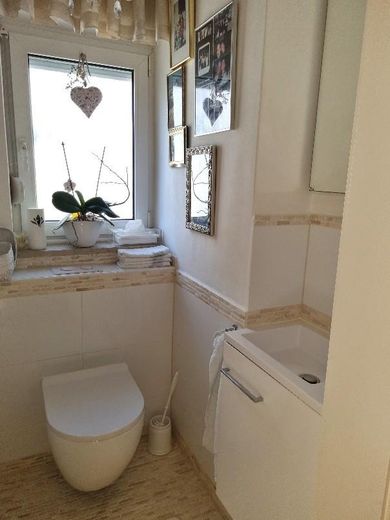
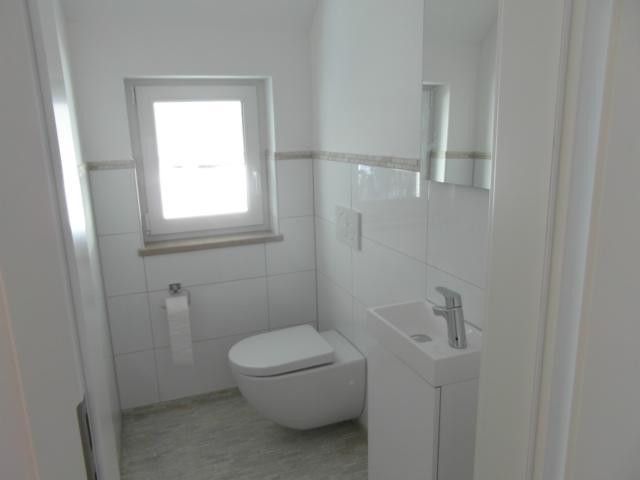
STA - Top single-family/two-family house, perfect infrastructure (single-family house + self-contained 106 m² attic apartment) + separate building, expansive views, 3 garages. – WC EG/OG
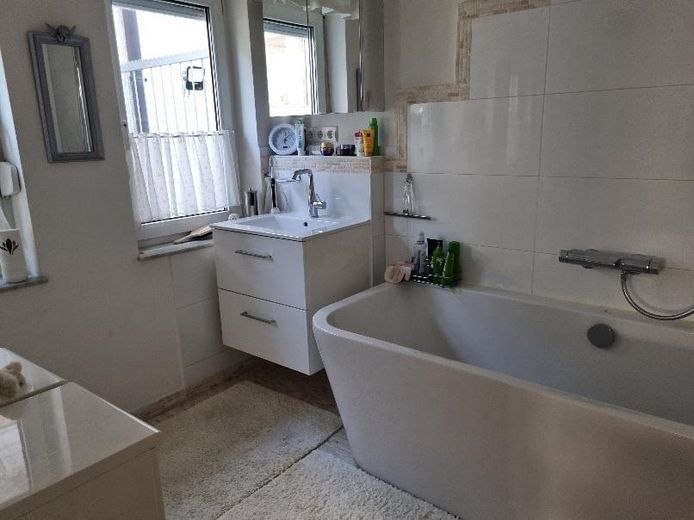
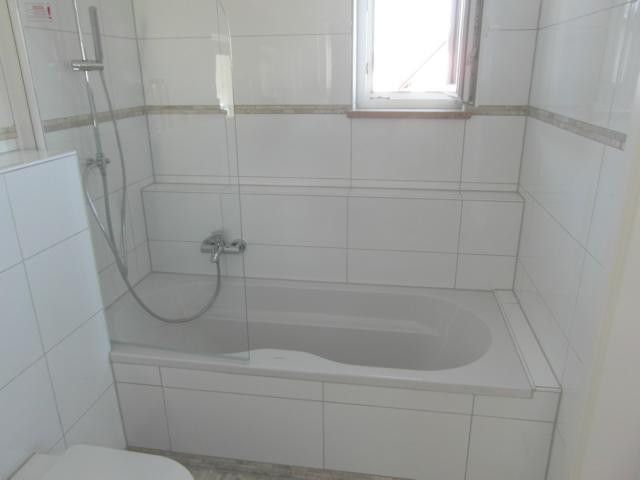
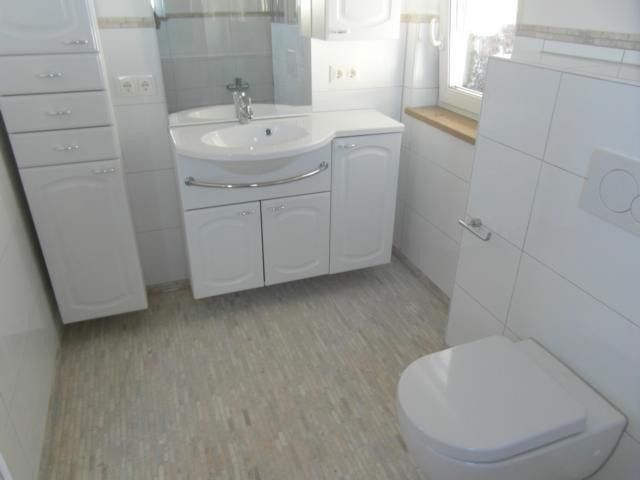
STA - Top single-family/two-family house, perfect infrastructure (single-family house + self-contained 106 m² attic apartment) + separate building, expansive views, 3 garages. – Bad m. Duschvorrichtung EG/OG
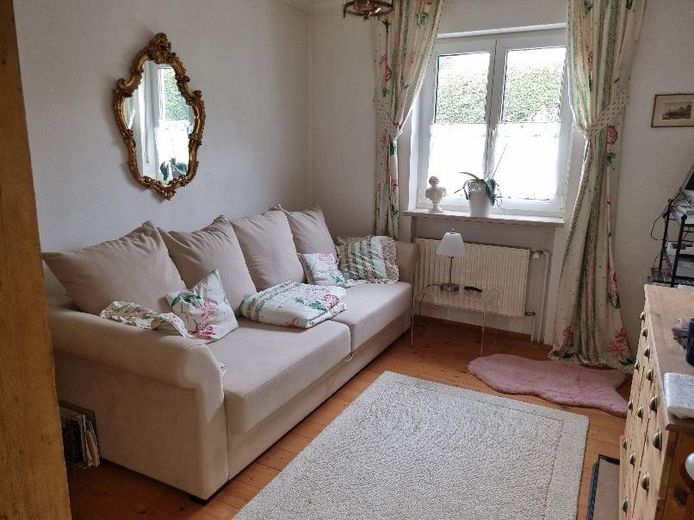
STA - Top single-family/two-family house, perfect infrastructure (single-family house + self-contained 106 m² attic apartment) + separate building, expansive views, 3 garages. – Gästezimmer UG/EG
STA - Top single-family/two-family house, perfect infrastructure (single-family house + self-contained 106 m² attic apartment) + separate building, expansive views, 3 garages. – Bad DG
STA - Top single-family/two-family house, perfect infrastructure (single-family house + self-contained 106 m² attic apartment) + separate building, expansive views, 3 garages. – Gäste-WC DG
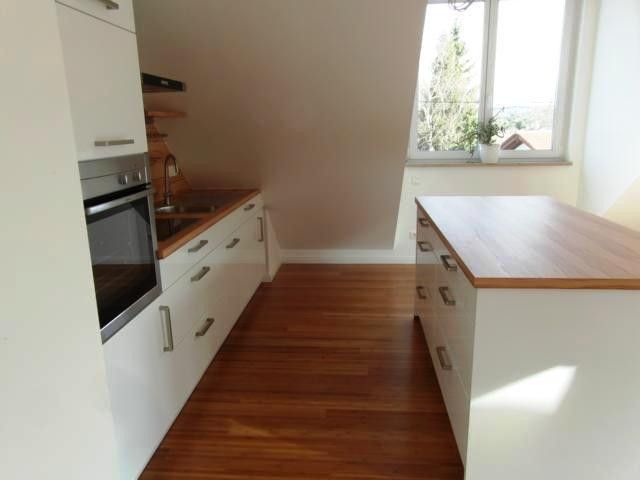
STA - Top single-family/two-family house, perfect infrastructure (single-family house + self-contained 106 m² attic apartment) + separate building, expansive views, 3 garages. – EBK DG
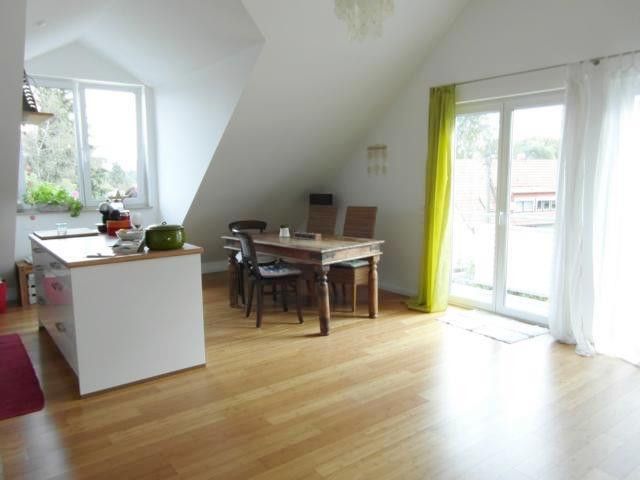
STA - Top single-family/two-family house, perfect infrastructure (single-family house + self-contained 106 m² attic apartment) + separate building, expansive views, 3 garages. – Essbereich offene EBK DG
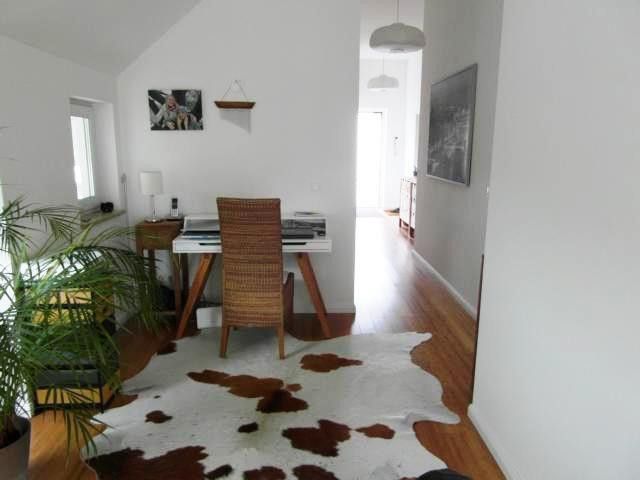
STA - Top single-family/two-family house, perfect infrastructure (single-family house + self-contained 106 m² attic apartment) + separate building, expansive views, 3 garages. – Arbeitsplatz DG
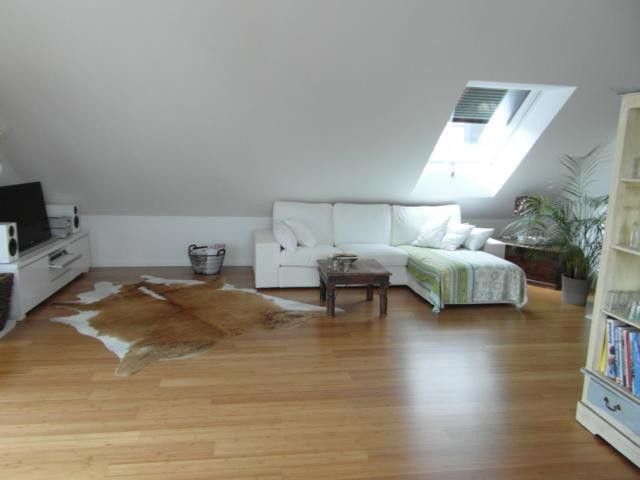
STA - Top single-family/two-family house, perfect infrastructure (single-family house + self-contained 106 m² attic apartment) + separate building, expansive views, 3 garages. – WZ DG

STA - Top single-family/two-family house, perfect infrastructure (single-family house + self-contained 106 m² attic apartment) + separate building, expansive views, 3 garages.

Commission-freePrivate listingohne-makler.net
The advertiser will give you the exact address on request.82319 Starnberg – StarnbergBayern
Purchase price
1.665.000 €
Living area
255 m²
Rooms
8,5
TraumImmo ID: ZBSNNT6
Partner ID: 317761

Published on 23/10/2024 · Last checked on 28/09/2026

Advertiser:
Privat vom Eigentümer

Key facts

TypeBlock of flats
Living area approx.255 m²
Year built1968
Bedrooms5
Available fromNach Vereinbarung
Rooms8,5
Bathrooms6
HeatingCentral heating
Fuel typeGas
CellarGuest toiletParkingFitted kitchenBalconyShowerBathtubTerraceRoof terraceGarden

Plot area502 m²
Parking spaces3
ConditionRefurbished
Floors in the building3
Usable floor area250 m²

Energy certificate

E
150,9 kWh/(m²·a) Energy requirement

Purchase price & costs

Purchase price1.665.000 €
Price per m²6,529.41 €/m²
Commissionno commission for buyers

Estimate financing and purchase costs

Calculate using this listing's purchase price. Every assumption is editable and all figures are non-binding estimates.

The initial payment is estimated as loan amount × (interest + repayment) ÷ 12. Individual lending terms, special repayments and further fees are not included. Tax, notary and agent costs may differ in your case. This is not a financing offer or financial advice.

Your inputs are calculated only in this browser and are not saved or sent to TraumImmo.

More financing calculators and assumptions

About this house

In one of Starnberg’s most sought-after, central, yet very quiet residential locations (residential access road), this exceptional property with numerous possible uses awaits you. Whether as a prestigious two-/single-family home, a combination of living and working, or an attractive investment property when renting out both residential units.

Please request the brochure by email, as I do not answer unknown telephone numbers.

LOCATION, LOCATION, LOCATION! And absolutely quiet, despite the central location, with sunshine all day!

The original house was built in 1968 by Fischhaber in Starnberg and was a guarantee of quality. The first extensive renovation work was carried out in 2006 (new internally and externally insulated garage ceiling, new gas condensing heating system with solar thermal system for hot water (relocated from the house to the garage), floor coverings, etc.
In 2013, the old top floor was replaced by a completely new, high-quality top-floor construction—entirely clad in copper (including the 3 dormers), snow guards, ceiling height approx. 3.30 m—and converted into a self-contained top-floor apartment with loggia and separate entrance area. Furthermore, the ground/upper floor was extended by 1 room (dining room, insulated bricks), and underfloor heating was installed in the living/dining area, together with new sliding and casement doors with triple glazing. The garage roof terrace was then also constructed (paving slabs laid and an all-around railing with integrated metal flower-box holders installed, partial redesign of the garden and installation of an electric 7 m awning, etc.)
In 2022, the WC and bathroom on the ground/upper floor were completely renovated.

The house includes a large tiled 3-car garage with 2 sectional doors (the double door with electric drive), from which you can enter the main residence with dry feet, as well as a separate, roofed building with exterior steps behind the house (usable as an orangery, party room or storage room), a new garden tool shed (2024), 2 garden areas separated by a gate, and 3 large sunny terraces.

The ground/upper floor and top floor feature high-quality fitted kitchens with large kitchen islands. The original heating/hobby room was converted into a kitchenette (or usable as a large utility room or bedroom).

There are 2 energy consumption certificates:
Entire building: 150.9 kWh/(m²a), E, valid until 23.09.2034
(of which the top floor: top floor 64.9 kWh/(m²a))

The monthly heating costs for the entire building including the top-floor apartment amount to € 243,-- in 2026!

I occupy the debt-free house myself, except for the top floor. The top-floor apartment is very well rented for net € 20,640 per annum (graduated-rent agreement). The estimated price for the 106 m² top floor alone is approx. € 900,000,--.

Interior photos of the building’s condominium area are published only in excerpts for privacy reasons.


Fittings and features, as described

Layout/Features:

Occupied by me:
Basement/Ground floor (formerly my office premises):
Entrance area/foyer, marble staircase to the ground/upper floor, intercom system with monitor and door opener, 2 office or living rooms, 1 shower room, 1 WC, 2 storage rooms, 1 fully fitted kitchenette/utility room (hobby room), 1 paved terrace/forecourt; radiators, double-glazed windows, uPVC windows, new security entrance door, roller shutters throughout; floor coverings:
granite, marble, country-house floorboards, tiles; stucco mouldings, satellite connections, telephone, internet, direct access to the garage section.

Ground/upper floor (private):
2nd entrance area with security door, marble staircase, hallway, large open-plan living/dining/kitchen area (living room/dining room underfloor heating), Mediterranean-style wooden DAN fitted kitchen with large island, 1 bedroom, 1 bathroom with bathtub and shower fittings, 1 WC, partly double- and triple-glazed, uPVC window/door elements, roller shutters throughout, partly aluminium and electric, radiators, 2 large interconnected (roof) terraces with east-south-west orientation, 2 garden areas, 1 separate, covered, tiled building; floor coverings: marble, country-house floorboards and bamboo parquet; stucco mouldings, satellite connections, telephone, internet, 4 ceiling connections for speakers in the living room, fireplace installation in the living room possible, video intercom with door opener, open fireplace/stove installation possible.

Attic rented out:
Attic apartment (connection within the house to the ground/upper floor possible):
Separate entrance area with security door, intercom system with monitor and door opener, hallway, 2 bedrooms, 1 bathroom with bathtub and shower fittings and WC, 1 guest WC, 1 utility room for washing machine/dryer and shelving, large open-plan living/dining/kitchen area, fitted kitchen with large island and electrical connections, south-facing loggia with electric awning;
Floor coverings: bamboo parquet, marble in bathrooms and utility room; underfloor heating throughout the attic, triple glazing, uPVC windows, electric aluminium roller shutters, white panelled interior doors, (attic apartment: separate meters for water, electricity and heating)

Several outdoor power outlets, 3 garden hose connections (garage, east and west sides of the house with separate water meters), barbecue fireplace, outdoor lighting

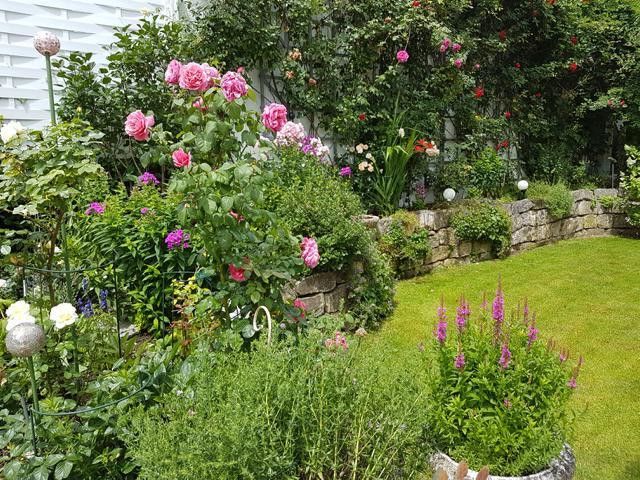
Elaborately landscaped garden, e.g. natural stone walls.


Other

Available by arrangement. NO INQUIRIES FROM AGENTS!

Please request all information by email, as I do not answer unknown telephone numbers.

Location

Area and routes

Plan a route

Your destination goes to Google Maps only when you submit the form. TraumImmo neither stores nor logs it.
Location details

Perfect, sunny, absolutely quiet residential street directly in Starnberg with a very pleasant neighborhood. The infrastructure and transport connections cannot be surpassed!
(In Starnberg’s outlying districts, you always depend on a car; not here!)
Everything needed for daily life, kindergarten, schools, DIY store, supermarkets, tennis facility, etc. can be reached within a few minutes on foot, as can the S-Bahn and all bus connections (within 3 minutes on foot). You can reach Gut Rieden golf course in 5 minutes by car.
Lake Starnberg can be reached in 3 minutes by bicycle, and the A95 motorway in 2 minutes by car (without driving through Starnberg in traffic jams).

More houses in Starnberg

All listings in Starnberg
ohne-makler.net
Interested in this property?
Contact the advertiser
Advertiser:
Privat vom Eigentümer
Partner listing by: ohne-makler.net
Calculate financing