
| Usable floor area | 319 m² |
|---|
| Commission | 3,0 Nettomonatsmieten |
|---|
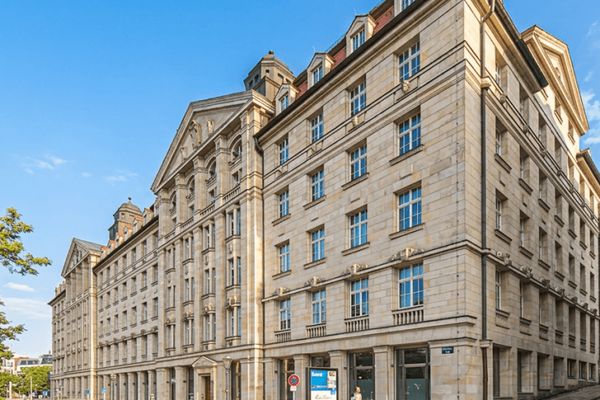
The historically significant and extensively renovated "Steibs Hof" was built in 1907 by master builder Felix Steib and, with its neo-Baroque sandstone and stone-render decoration, is one of the distinctive buildings in Leipzig city centre. The ensemble consists of a front building and two rear buildings, connected by an inner courtyard. A passage also creates a direct connection to Brühl. The property contains versatile spaces for gastronomy, retail, offices and residential use. The representative office space of approx. 318.67 m² impresses with its historic character, generous layout and high-quality parquet flooring, offering a stylish working environment in a central location.
Your destination goes to Google Maps only when you submit the form. TraumImmo neither stores nor logs it.
 2000 € Helles Büro in zentraler Bürogemeinschaft in Leipzig-Zentrum-West04109 Leipzig
 661 € Heller Büroraum in Bürogemeinschaft im Zentrum Leipzigs04109 Leipzig
 Historic architecture meets contemporary work culture in the heart of Leipzig04109 Leipzig