Published on 04/08/2026 · Last checked on 11/08/2026


| Type | Single Family House |
|---|---|
| Living Area ca. | 186 m² |
| Rooms | 5 |
|---|
| Property Area | 1450 m² |
|---|---|
| Bedrooms | 3 |
| Bathrooms | 2 |
| Selling Price | 587.900 € |
|---|---|
| Price per m² | 3,167.05 €/m² |
| Courtage | no courtage for buyers |
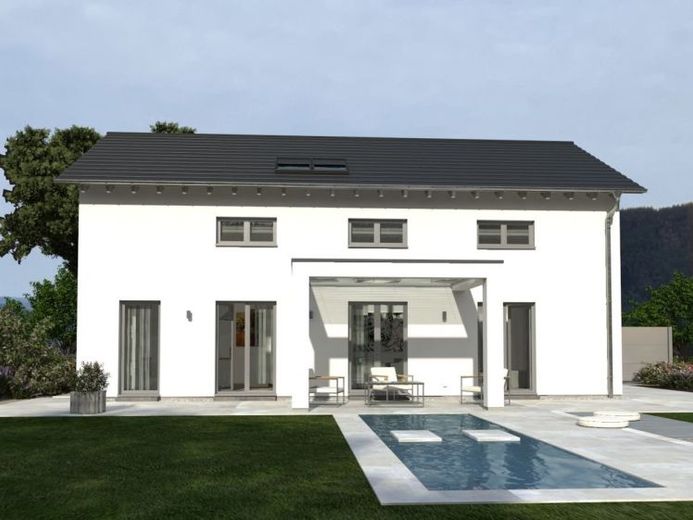
Our Design 7 is a real space miracle, offering 185 m² of living space on two floors. The main focal point on the first floor is the more than 36 m² living/dining area, which is adjoined by a spacious kitchen on one side and a study on the other. A spacious utility room and a small guest WC are also located on this floor. From the hallway, a staircase leads directly to the highlight of the second floor: the gallery, which can be used as a library, for example. The almost 17 m² also offer enough space for a reading corner. The gallery leads to one of the two bathrooms, the master bedroom, which is connected to a separate bathroom, and two further rooms that can be used as children's or guest rooms.
Location data is currently unavailable for this area.
The destination is sent to Google Maps only after submission and is not stored or logged by TraumImmo.