Published on 11/12/2025 · Last checked on 11/08/2026


| Type | Single Family House |
|---|---|
| Living Area ca. | 207 m² |
| Rooms | 5 |
|---|
| Property Area | 1429 m² |
|---|---|
| Bedrooms | 3 |
| Bathrooms | 2 |
| Selling Price | 295.000 € |
|---|---|
| Price per m² | 1,428.16 €/m² |
| Courtage | 3,57% (3,57 % inkl. 19 % MwSt. (des notariell beurkundeten Kaufpreises)) |
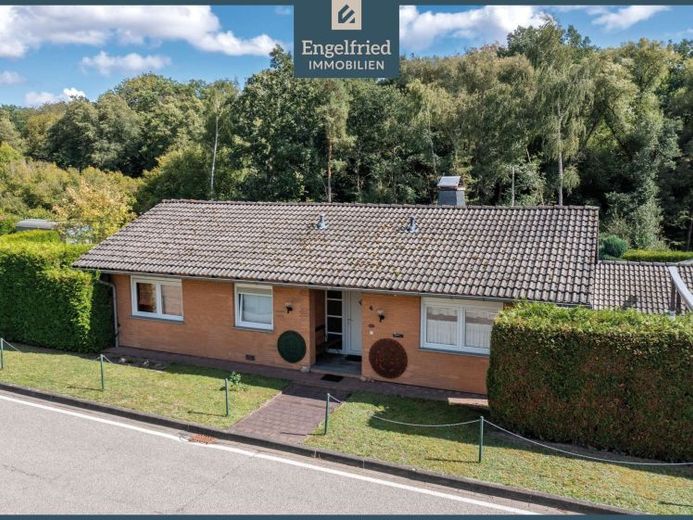
This special bungalow, with its distinctive, appealing architecture, unfolds its charm on a spacious plot and offers families, couples, or individuals in need of space a living environment that clearly stands out from conventional floor plans. Even upon entering the house, it becomes apparent that the rooms were not simply arranged side by side, but rather that a well-thought-out living concept was created, combining spaciousness, comfort, and individuality.
One of the most defining features is the offset level in the floor plan: while the kitchen, dining area, and bedroom II are arranged at ground level, the impressive living area and bedroom I are located half a floor below. This architectural play with levels creates an exceptional spatial feeling and elegantly structures the house – with clear areas for living, sleeping, and arriving. The fireplace stove adds an atmospheric accent that provides warmth and a homely feel. Large windows open the view into the garden, while the adjoining conservatory offers a special place to spend time in every season.
The kitchen has direct access to the terrace, which allows short distances in everyday life and makes seasonal meals outdoors especially pleasant. The daylight bathroom with walk-in shower is located on the higher level directly next to bedroom II and is therefore conveniently arranged in the central functional area of the house. A few steps then lead down to the lower level, where both the spacious living area and bedroom I are located. This offset architecture creates a clear spatial separation between the everyday level and the retreat area and at the same time ensures a high degree of privacy.
The basement also expands the available space in a valuable way. The hobby area approved as living space (currently equipped with an older fitted kitchen) is ideally suited as an additional bedroom, guest room, or study. This area is complemented by a shower room as well as practical utility rooms such as a laundry room, boiler room, and storage areas. A real highlight is the exceptionally large garage with over 40 m² – a gift for anyone who needs space for vehicles, a workshop, or hobbies.
The spacious plot offers many design possibilities – from large play areas to sheltered quiet spots. Despite The location in the immediate vicinity of the railway line and the direct connection to the B50, the width of the plot, the building arrangement of the house and the well-maintained vegetation create a more peaceful living feeling than one would initially expect. A separate section further below addresses the railway line issue in detail and transparently.
Overall, this property presents itself as a home with character, atmosphere, and a room layout that is rarely found: a place that allows individuality while at the same time offering a comfortable, practical everyday living environment.
Location data is currently unavailable for this area.
The destination is sent to Google Maps only after submission and is not stored or logged by TraumImmo.