| Type | Detached house |
|---|---|
| Living area approx. | 114 m² |
| Rooms | 6 |
|---|---|
| Bathrooms | 2 |
| Plot area | 787 m² |
|---|
| Purchase price | 342.000 € |
|---|---|
| Price per m² | 2,990.29 €/m² |
| Commission | 3,57% |
Calculate using this listing's purchase price. Every assumption is editable and all figures are non-binding estimates.
The initial payment is estimated as loan amount × (interest + repayment) ÷ 12. Individual lending terms, special repayments and further fees are not included. Tax, notary and agent costs may differ in your case. This is not a financing offer or financial advice.
Your inputs are calculated only in this browser and are not saved or sent to TraumImmo.
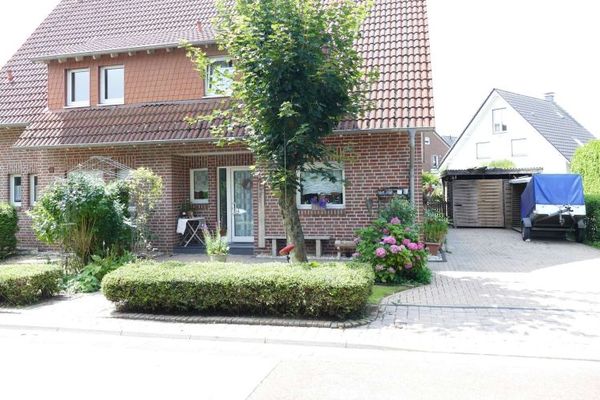
More financing calculators and assumptionsThis charming detached house in Borken offers you the unique opportunity to design a home entirely according to your own ideas. With a living area of approx. 114.37 m², the house is spread over two floors with a total of six rooms, giving you plenty of space for individual uses – whether as a spacious family home, home office or guest room.
The building is in need of renovation and is therefore particularly aimed at buyers who recognize the potential of this property and want to invest specifically in their future. With the right renovation, a real gem can be created here.
The layout impresses with two full bathrooms as well as a separate guest WC, making everyday life pleasantly comfortable. An existing fitted kitchen provides a solid basis for further planning. The basement offers additional storage space and versatile usage options.
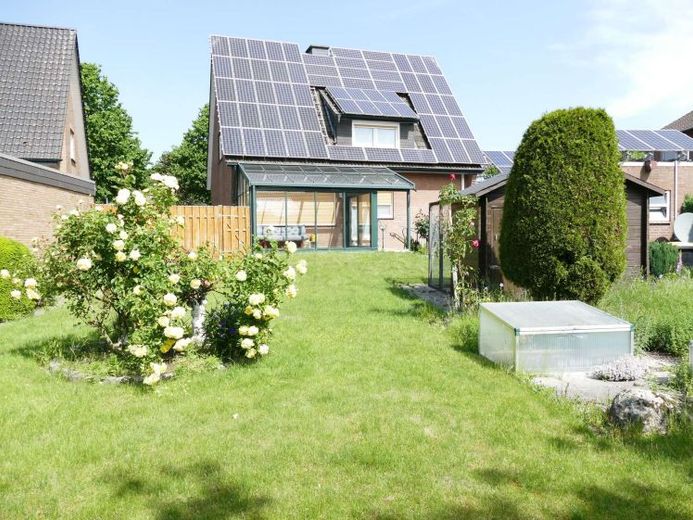
Particularly noteworthy is the light-flooded conservatory, which serves as a cozy oasis of well-being and creates an inviting connection between indoor and outdoor areas all year round. The spacious garden on a plot of a total of 787 m² invites you to relax, play and design, and offers plenty of room for your green dreams.
Your destination goes to Google Maps only when you submit the form. TraumImmo neither stores nor logs it.