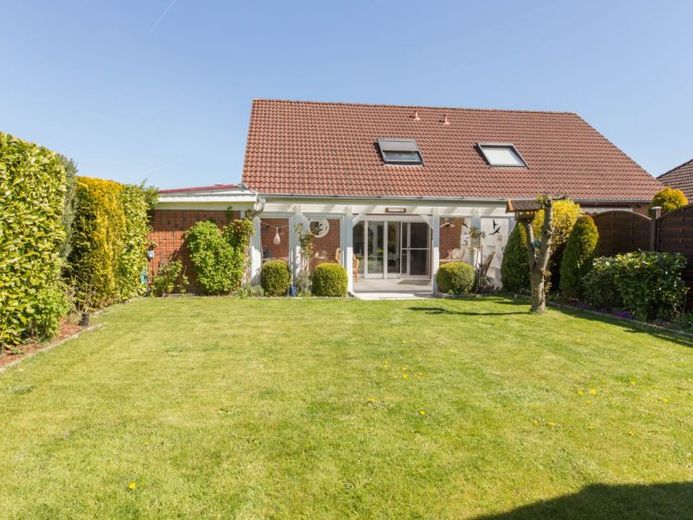
| Type | Semi-detached house |
|---|---|
| Living area approx. | 106 m² |
| Bedrooms | 3 |
| Rooms | 4 |
|---|---|
| Bathrooms | 1 |
| Plot area | 363 m² |
|---|
| Purchase price | 329.000 € |
|---|---|
| Price per m² | 3,103.77 €/m² |
| Commission | 2,98% (2,98% (inkl. 19% MwSt.)) |
Calculate using this listing's purchase price. Every assumption is editable and all figures are non-binding estimates.
The initial payment is estimated as loan amount × (interest + repayment) ÷ 12. Individual lending terms, special repayments and further fees are not included. Tax, notary and agent costs may differ in your case. This is not a financing offer or financial advice.
Your inputs are calculated only in this browser and are not saved or sent to TraumImmo.
More financing calculators and assumptionsLocated in an attractive, quiet cul-de-sac in Wees and just outside Flensburg, this modern semi-detached house (built in 1988) features a well-designed floor plan and family-friendly room layout. The well-maintained half of the house (all windows fitted with exterior roller shutters) impresses with bright rooms, a spacious living and dining area with access to the garden, and a splendid unheated conservatory that provides a pleasant extension of the living space in every season.
The ground floor comprises the open-plan living area (approx. 30 m²) with large window fronts and access to the unheated conservatory, the spacious kitchen, a guest WC, and a generous utility room. This can conveniently be accessed from the carport.
The upper floor offers a bedroom/children’s room (13 and 11 m²) as well as a guest or study (approx. 7 m²). The floor is completed by a modern shower room with bathtub.
The outdoor area includes an unheated conservatory (approx. 24 m²), a carport, and an additional storage room. A tasteful garden house, plus terrace and a view of the small fish pond, further enhance your private rear oasis. The beautiful garden is an absolute asset. This successful combination with a functional room layout creates an ideal home for families or couples requiring additional space.
Your destination goes to Google Maps only when you submit the form. TraumImmo neither stores nor logs it.


