Published on 04/06/2026 · Last checked on 15/08/2026
| Type | Detached house |
|---|---|
| Living area approx. | 200 m² |
| Rooms | 7 |
|---|
| Plot area | 641 m² |
|---|---|
| Bedrooms | 4 |
| Bathrooms | 2 |
| Purchase price | 400.000 € |
|---|---|
| Price per m² | 2,000.40 €/m² |
| Commission | 3,57% (3,57 % inkl. MwSt. vom Kaufpreis durch Abwälzung, weitere Info unter "sonstige Angaben" im Exposé) |
From Dream to Space...
Mr. Andreas Franzke from FALC Immobilien would like to draw your attention to this gem in the idyllic Siglingen district of Neudenau.
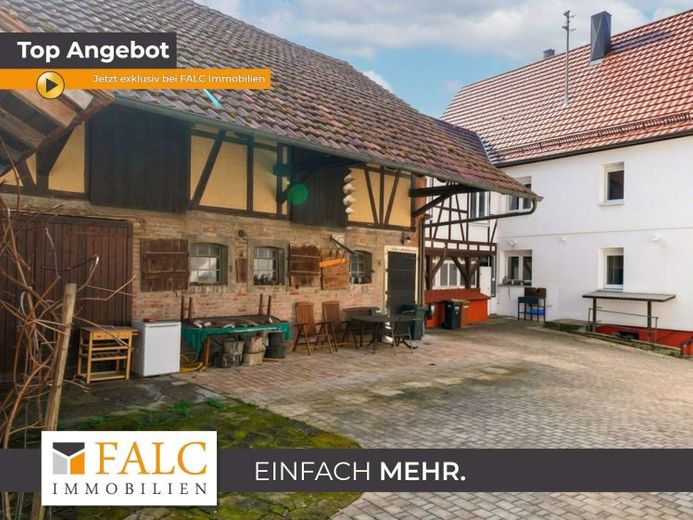
This spacious single- to two-family house, built as a half-timbered house, combines plenty of space, versatile usage options and attractive potential for expansion. On a 641 m² plot, just under 200 m² of living space is available to you. In addition, the attic offers further development potential and can be converted into a studio of approximately 83 m². The outbuilding with workshop also opens up additional possibilities: a further approximately 55 m² can be developed here. The garage and large courtyard round off the property with practical parking and usable areas.
The ground floor offers a classic yet spacious layout. The large living room and separate dining room provide plenty of space for family and guests. This level is complemented by a spacious kitchen, a pantry, an office or guest room and a guest WC. A solid beechwood staircase leads to the upper floor. The adjoining outbuildings also contain the heating system and a spacious workshop, offering ideal conditions for hobby craftsmen or DIY enthusiasts.
The upper floor has an almost identical layout and offers three bright bedrooms, a bathroom with shower, another bathroom with bathtub, a separate WC and a practical storage room. From the hallway, you can also access two further rooms, one of which is designed as a passage room. Behind these, above the workshop, is an attic that can be converted.
The attic in the main house itself also offers additional expansion possibilities and creates space for individual living ideas, such as an atelier or studio.
In the basement, in addition to a large cellar room with separate access, there is a laundry room and a vaulted cellar that has already been set up for wine tastings. Another listed vaulted cellar is located approximately nine metres below the garage and, thanks to a consistently stable temperature throughout the year, offers optimal storage conditions – ideal for provisions or fine wines.
The house also impresses with its great charm and high-quality details. Elegant floorboards create a warm atmosphere in the living areas, while easy-care tiles in the bathroom with bathtub and durable vinyl in theThe shower room offers practical everyday functionality. A particular eye-catcher is the handmade cement tiles in a black-and-white floral pattern in the hallway and kitchen of the ground floor.
The property is heated by a centrally controlled Viessmann oil-fired condensing boiler; the photovoltaic system supports the electricity supply. Numerous insulated-glazed uPVC windows provide plenty of daylight and a pleasant indoor climate.
Some of the images in our exposé are visualizations intended to give you an idea of what the rooms could look like when furnished.
Curious? Then send us an inquiry and take a comfortable look at this gem from home on our YouTube page: https://www.youtube.com/watch?v=RqdCwMdHEr4
Your destination goes to Google Maps only when you submit the form. TraumImmo neither stores nor logs it.


