| Type | Villa |
|---|---|
| Living area approx. | 108 m² |
| Bedrooms | 3 |
| Rooms | 4 |
|---|---|
| Bathrooms | 2 |
| Plot area | 232 m² |
|---|---|
| Usable floor area | 98 m² |
| Purchase price | 405.900 € |
|---|---|
| Price per m² | 3,758.33 €/m² |
| Commission | no commission for buyers |
Calculate using this listing's purchase price. Every assumption is editable and all figures are non-binding estimates.
The initial payment is estimated as loan amount × (interest + repayment) ÷ 12. Individual lending terms, special repayments and further fees are not included. Tax, notary and agent costs may differ in your case. This is not a financing offer or financial advice.
Your inputs are calculated only in this browser and are not saved or sent to TraumImmo.
More financing calculators and assumptionsBelow you will find extensive information about the property on offer. If this property does not quite suit you as you wish, please feel free to contact us with your requirements. In addition to this property, we have many others on offer, so together we can find the right one for you. We would also be happy to arrange an on-site viewing tour for you, so that you can get an even better feel for your new property. We look forward to hearing from you and are always available to answer any questions.
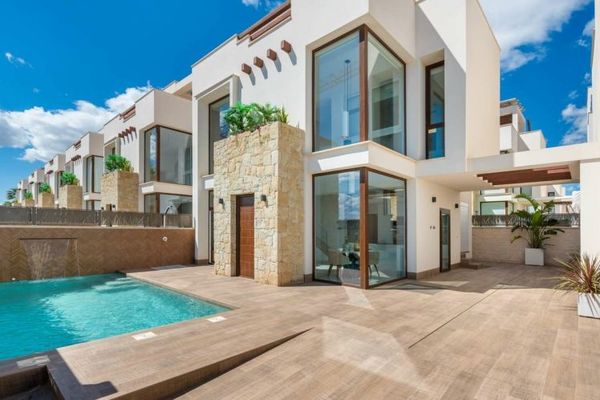
We offer you the fantastic opportunity to purchase a beautiful corner villa with a large plot.
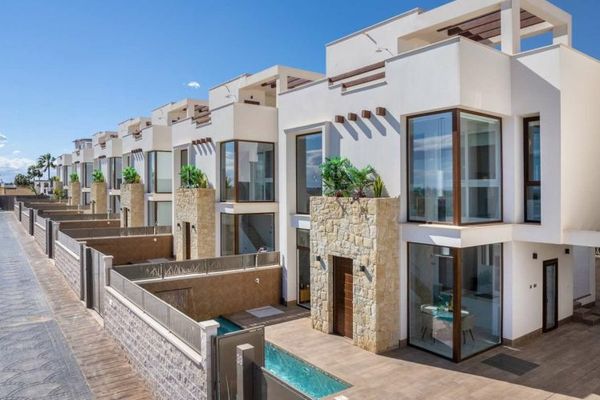
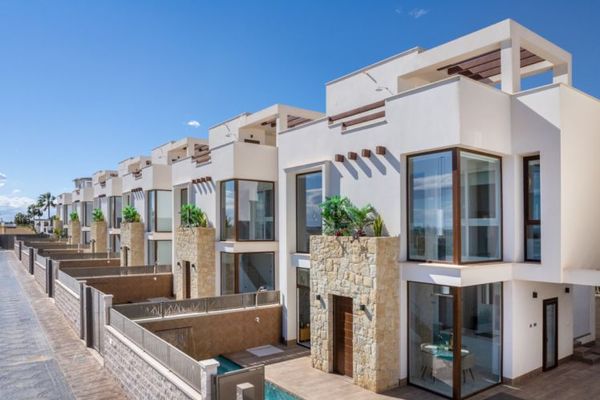
A new residential development with detached villas in La Herrada, Los Montesinos.
This development, divided into several phases, offers every amenity and is just a stone’s throw from the salt lakes and beaches of Torrevieja and Guardamar.
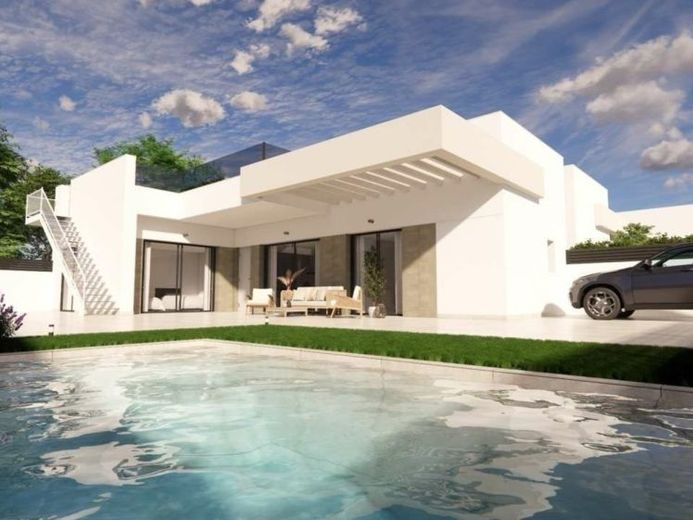
In La Herrada, on the outskirts of Los Montesinos, we present Alba Salinas III, a development comprising a total of 12 newly built, affordable two-level villas with magnificent views of the salt lakes, in an area suitable for year-round living.
The ground floor consists of a spacious and bright living room with an open-plan kitchen, a spacious bedroom with fitted wardrobes and a bathroom, as well as a guest toilet that can also be used as a utility room.
The upper floor features two large bedrooms, both with fitted wardrobes and access to a sunny terrace with plenty of space for sun loungers and garden furniture. This floor also includes a fully tiled bathroom with a shower.
For those who prefer more terraces, there is the option of a private rooftop terrace of approximately 40 square metres, offering its own chill-out area, additional sun loungers, a hot tub and an outdoor kitchen. Naturally, it also provides magnificent views of the surrounding area and the salt lakes.
The standard villa features underfloor heating and shower screens in the bathrooms, electric shutters in the bedrooms, an appliance package, pre-installed air conditioning and a motorised access gate to the parking area.
Contact us for further information or to book your viewing!