Published on 12/08/2026 · Last checked on 16/08/2026
| Type | Detached house |
|---|---|
| Living area approx. | 152 m² |
| Rooms | 5 |
|---|
| Plot area | 450 m² |
|---|
| Purchase price | 525.900 € |
|---|---|
| Price per m² | 3,459.87 €/m² |
| Commission | no commission for buyers |
Calculate using this listing's purchase price. Every assumption is editable and all figures are non-binding estimates.
The initial payment is estimated as loan amount × (interest + repayment) ÷ 12. Individual lending terms, special repayments and further fees are not included. Tax, notary and agent costs may differ in your case. This is not a financing offer or financial advice.
Your inputs are calculated only in this browser and are not saved or sent to TraumImmo.
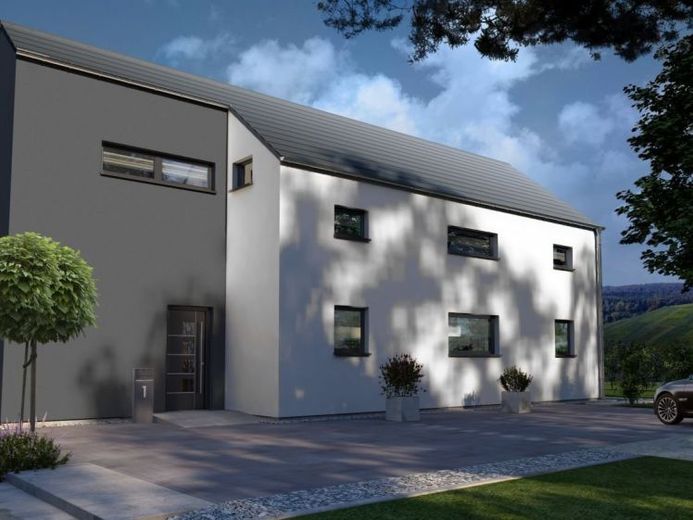
More financing calculators and assumptionsThe gabled roof conceals a very special concept - and the individuality is unmistakable even at first glance. The rectangular and offset floor plan gives Design 1 a very special look and offers space for singles, couples and families with one child. The unusual planning ensures a clear layout on both floors. While the large cooking, living and dining area on the ground floor stands out, the clever room layout and the ridge-height roof extension with a high kneeling floor are impressive on the upper floor. Highlights: The large master bedroom with integrated bathtub and the gallery with air space, which provides an unobstructed view of the lower floor.
Your destination goes to Google Maps only when you submit the form. TraumImmo neither stores nor logs it.


