| Type | Detached house |
|---|---|
| Living area approx. | 231 m² |
| Rooms | 5 |
|---|---|
| Bathrooms | 2 |
| Plot area | 824 m² |
|---|---|
| Usable floor area | 85 m² |
| Purchase price | 597.000 € |
|---|---|
| Price per m² | 2,587.66 €/m² |
| Commission | no commission for buyers |
Calculate using this listing's purchase price. Every assumption is editable and all figures are non-binding estimates.
The initial payment is estimated as loan amount × (interest + repayment) ÷ 12. Individual lending terms, special repayments and further fees are not included. Tax, notary and agent costs may differ in your case. This is not a financing offer or financial advice.
Your inputs are calculated only in this browser and are not saved or sent to TraumImmo.
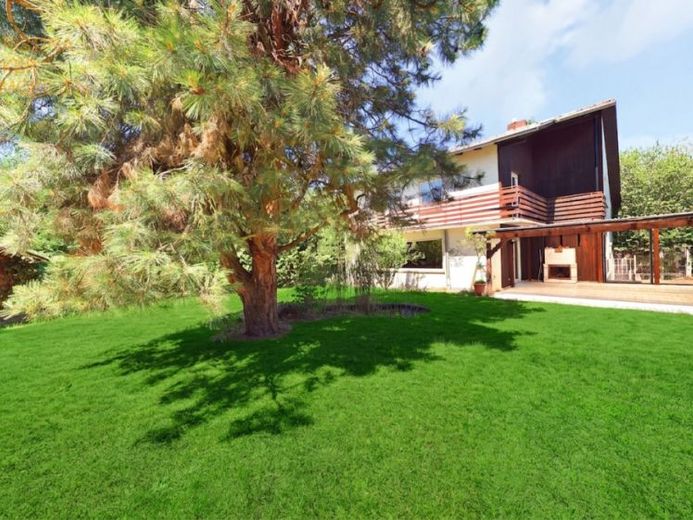
More financing calculators and assumptionsThe detached single-family house, built in 1965, is located in a sought-after residential area of Dietzenbach in the Hexenberg district and, with its expansive plot, offers ideal conditions for families who want to realize their dream home.
A few steps lead to a vestibule that opens into the central hallway of the ground floor. From here, all rooms as well as the staircase to the upper and basement levels are accessible. There is also space here for a spacious coat closet. To the right are the kitchen and the adjoining living and dining area.
The centerpiece of the house is the bright living and dining area with direct access to the covered terrace. This invites you to social hours with family and friends. The garden with a small pond offers plenty of space for playing, relaxing, and designing. The ground floor is complemented by another room, which is ideal as an office or guest room, as well as a guest WC.
On the upper floor, a hallway with a built-in closet connects all rooms. In total, there are four bedrooms available, which can be used flexibly as children's, guest, office, or dressing rooms. The two larger rooms each have access to a balcony. This floor is rounded off by a daylight bathroom with sloping ceiling.
The basement also offers a variety of uses. In addition to the heating and tank room, there are several basement rooms with storage space available. Particularly noteworthy is the hobby or work room with fireplace. The space is complemented by a shower, an additional WC, and direct access to the garden.
Adjacent to the house are a garage as well as additional parking spaces in the driveway. Above the garage, there is a drying room for firewood. The small plot next to the garage offers further usage and design possibilities.
Your destination goes to Google Maps only when you submit the form. TraumImmo neither stores nor logs it.
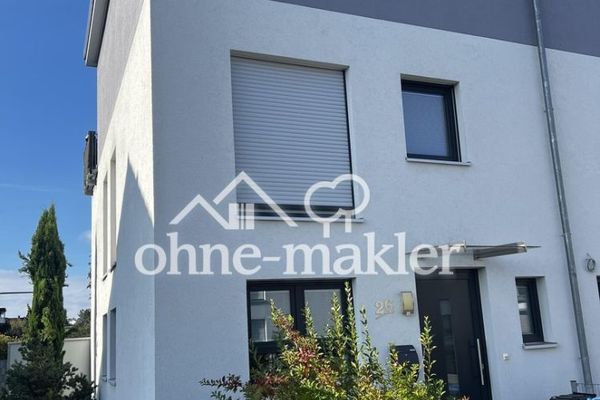 623.000 € High-quality, commission-free KfW-70 semi-detached house in an idyllic location in Dietzenbach-Steinberg63128 Dietzenbach
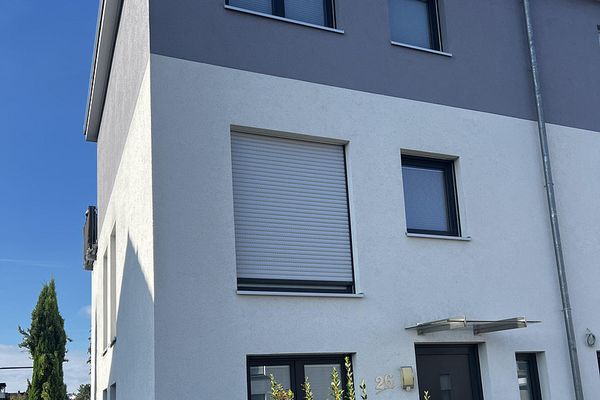 623.000 € High-quality, commission-free KfW-70 semi-detached house in an idyllic location in Dietzenbach-Steinberg63128 Dietzenbach– Steinberg
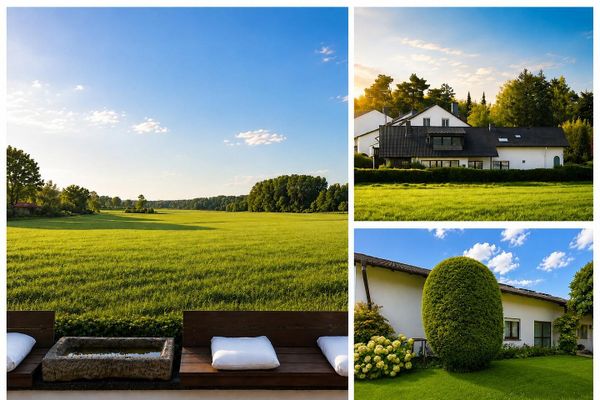 1.099.000 € House in a dream location and top condition. No commission!63128 Dietzenbach– Hexenberg

