| Type | Detached house |
|---|---|
| Living area approx. | 139 m² |
| Rooms | 7 |
|---|
| Plot area | 643 m² |
|---|
| Purchase price | 339.000 € |
|---|---|
| Price per m² | 2,438.85 €/m² |
| Commission | 3,57% |
Calculate using this listing's purchase price. Every assumption is editable and all figures are non-binding estimates.
The initial payment is estimated as loan amount × (interest + repayment) ÷ 12. Individual lending terms, special repayments and further fees are not included. Tax, notary and agent costs may differ in your case. This is not a financing offer or financial advice.
Your inputs are calculated only in this browser and are not saved or sent to TraumImmo.
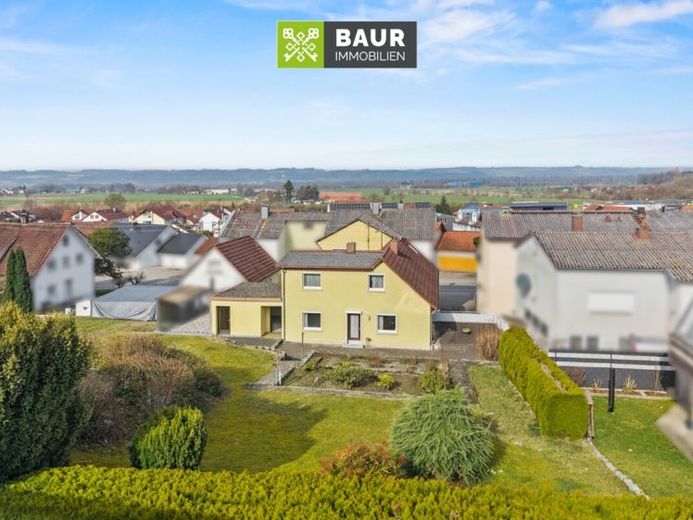
More financing calculators and assumptionsThis solidly built residential property from 1955 offers plenty of space for the whole family, with approximately 139 m² of living space, seven rooms and a 643 m² plot. The layout across several levels provides generous living space while also offering pleasant private retreats.
A central area of the house is the upper floor. Here you will find the living room with sufficient space for a comfortable living and dining area. Directly next to it is the generously proportioned kitchen, which offers plenty of room for an extensive kitchen unit and an additional dining area. This floor is complemented by further rooms that are ideal for use as bedrooms, children's rooms or offices. A bathroom and a separate WC are also included in the floor plan.
The partially converted attic provides additional space. In addition to another room, there are further areas here that usefully expand the space available in the house. This gives a family the opportunity to separate living, working and private retreat areas effectively.
Another highlight is the workshop in the basement. It offers plenty of space for craft work, hobbies or additional storage. A garage and further parking options round off the property.
The outdoor area is another strong point of the house. The 643 m² plot offers a beautiful garden area with sufficient space for playing, relaxing or spending time together with family and friends.
The gas heating dates from 2007. The electrical wiring in the attic has already been installed with 3 conductors. On the upper floor and in the basement workshop area, it is predominantly 2-conductor wiring.
The energy certificate will be presented during the viewing!
Your destination goes to Google Maps only when you submit the form. TraumImmo neither stores nor logs it.
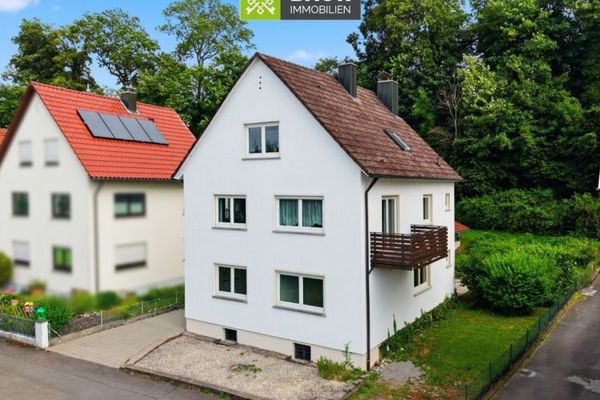 498.000 € 360° | Immediately available: Well-maintained 1–2-family house in a quiet location in Baienfurt88255 Baienfurt
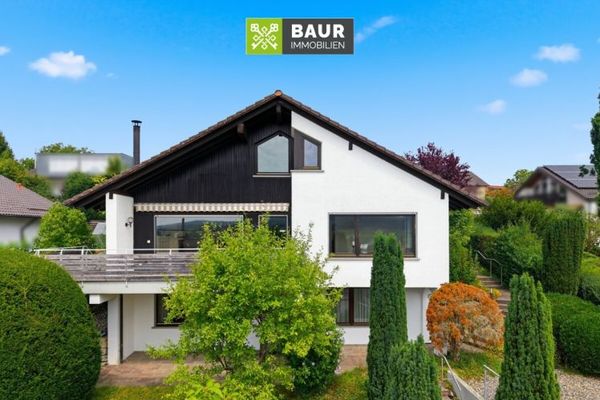 798.000 € 360° | Exclusive and well-maintained family villa in an elevated location in Baindt – immediately available88255 Baindt
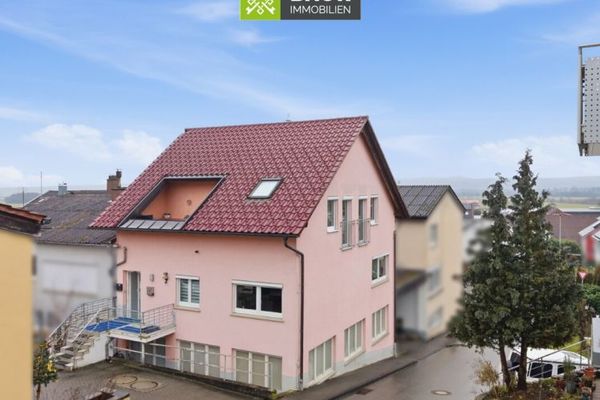 398.000 € 360° | Well-maintained semi-detached house with roof loggia and parking space in Baindt88255 Baindt

