Published on 12/06/2026 · Last checked on 09/08/2026


| Type | Single Family House |
|---|---|
| Living Area ca. | 160 m² |
| Free From | Nach Vereinbarung |
|---|---|
| Rooms | 4 |
| Property Area | 1182 m² |
|---|---|
| Construction Year | 1963 |
| Condition | Modernized |
| Storeys | 2 |
| Usable Floor Space | 100 m² |
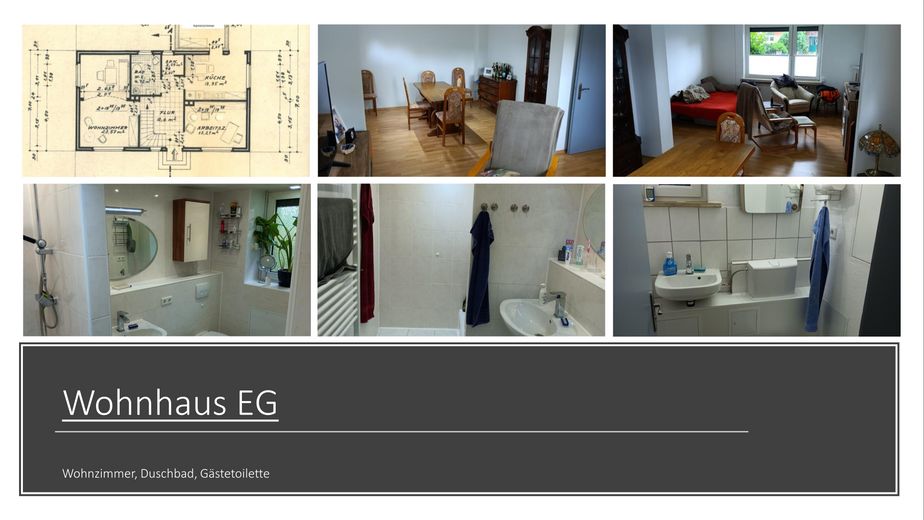
| Bathrooms | 3 |
| Selling Price | 375.000 € |
|---|---|
| Price per m² | 2,343.75 €/m² |
| Courtage | no courtage for buyers |
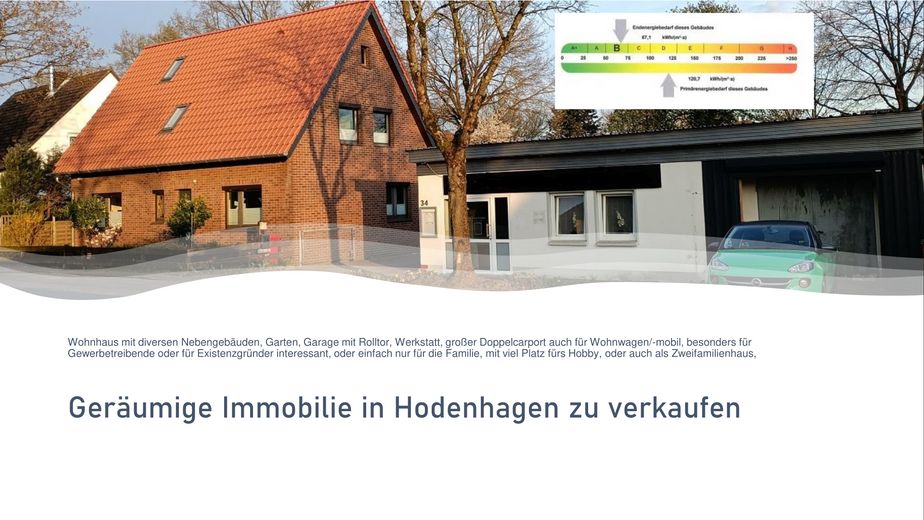
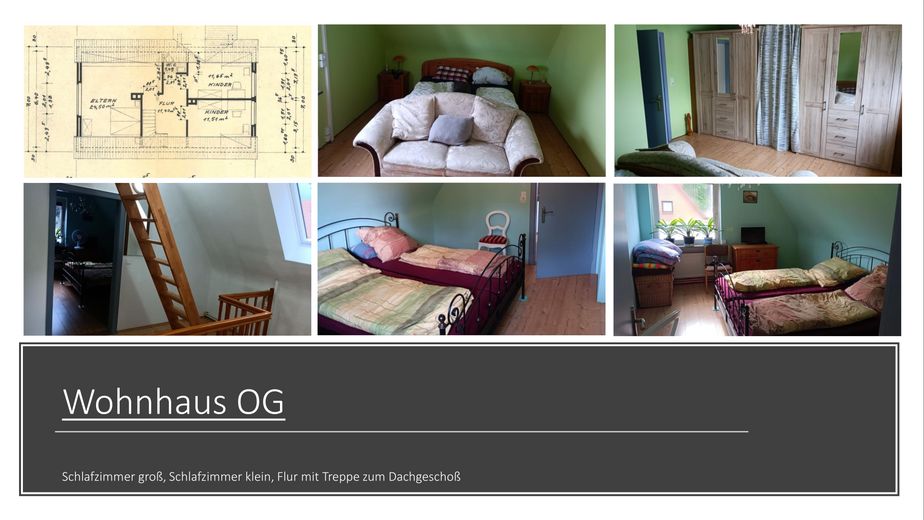
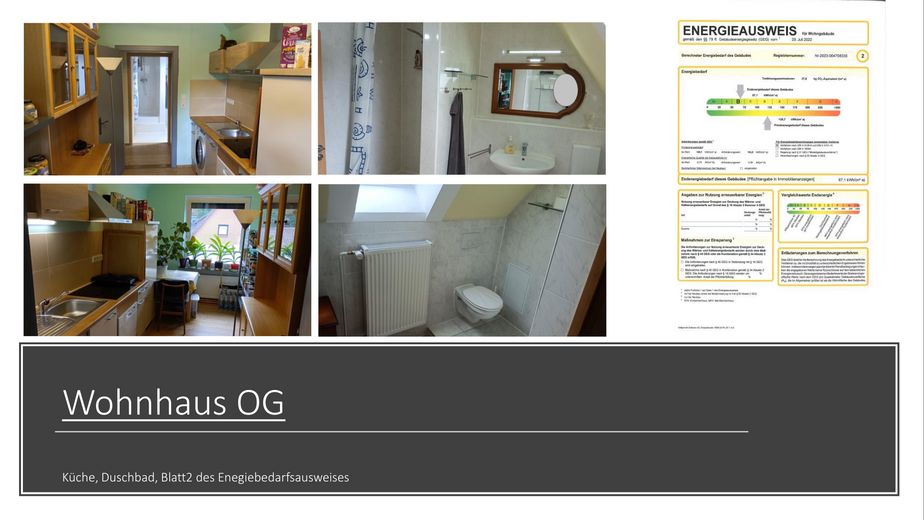
This attractive property is a two-storey detached house. Also ideal for business owners, located on the L191. The property is for sale as of 01 May 2026. Viewings from May 2026. In addition to four lovely rooms, the house has two bathrooms. Built in 1963, the property is heated by a heat pump. This has been operating without problems for the third winter in a row. A current energy demand certificate, valid until 2033, is available. The price for the property including the land is 375,000 euros negotiable. No buyer’s commission,
Initially, contact exclusively by email.
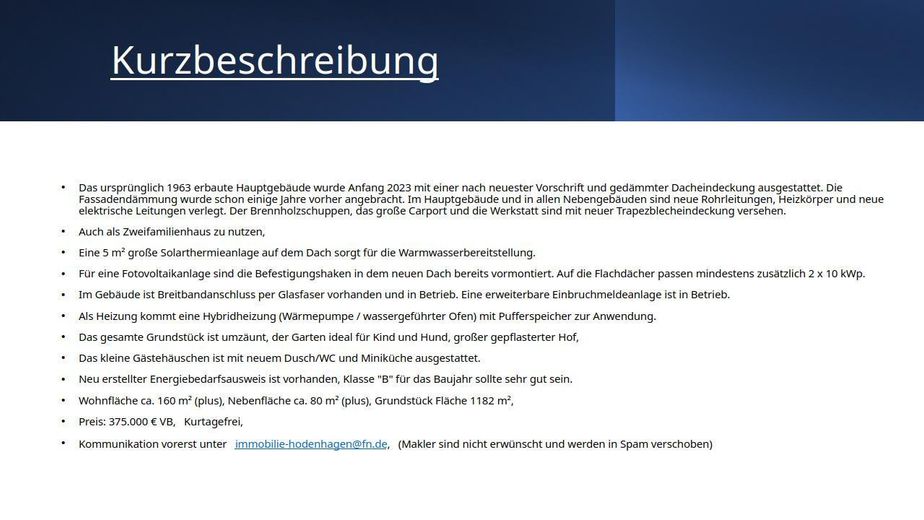
•The main building, originally built in 1963, was fitted at the beginning of 2023 with roof covering insulated in accordance with the latest regulations.
The façade insulation was installed several years earlier. New pipes,
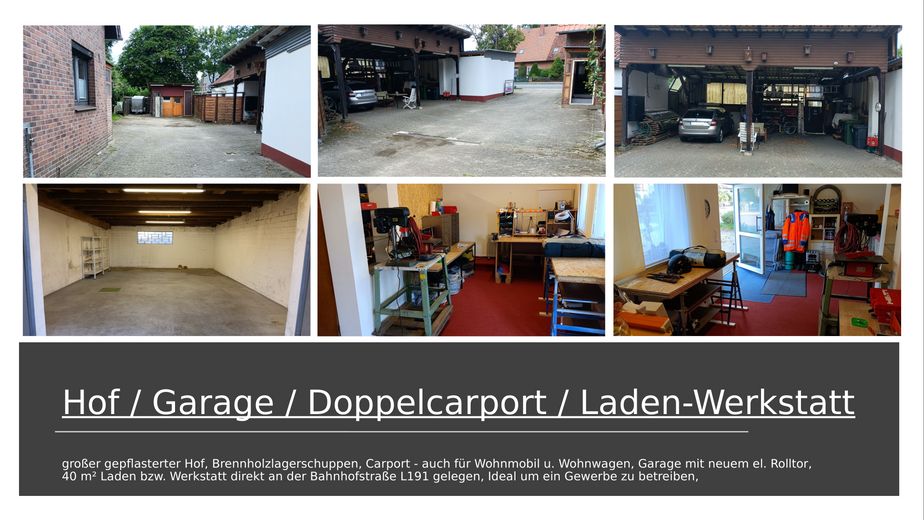
radiators and new electrical wiring have been installed in the main building and all ancillary buildings. The firewood shed, large carport and workshop have been fitted with new
trapezoidal sheet metal roofing.
•Also usable as a two-family house,
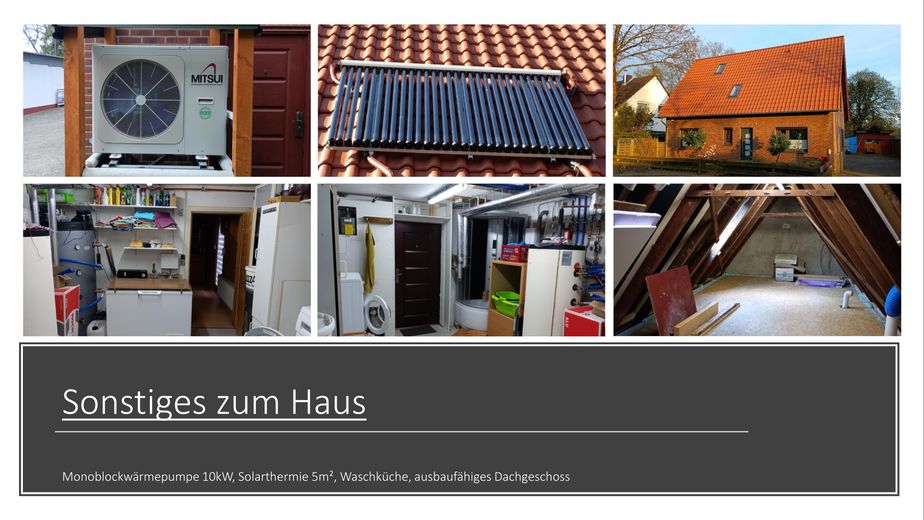
•A 5 m² solar thermal system on the roof provides hot water.
•The mounting hooks for a photovoltaic system have already been pre-installed on the new roof. The flat roofs can accommodate at least an additional 2 x
10 kWp.
•The building has a broadband fibre-optic connection, installed and operational. An expandable burglar alarm system is operational.
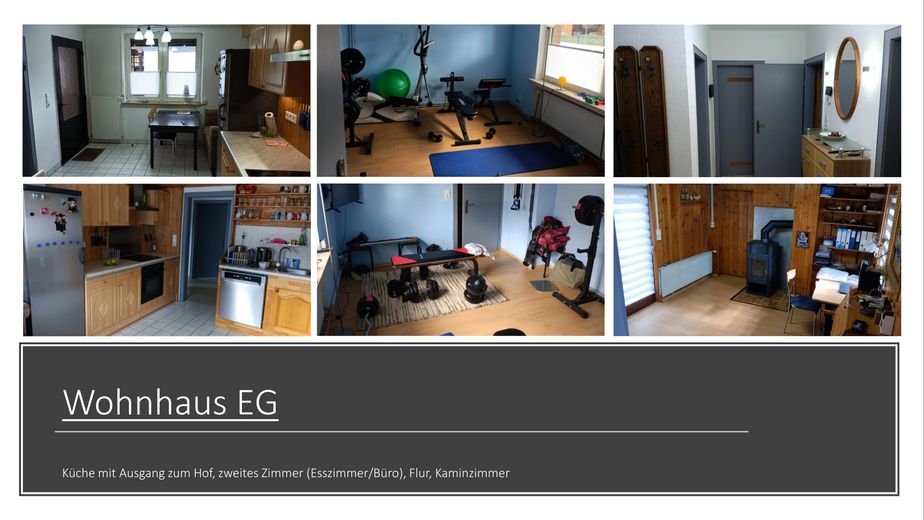
•A hybrid heating system (heat pump / water-heated stove) with buffer storage is used for heating.
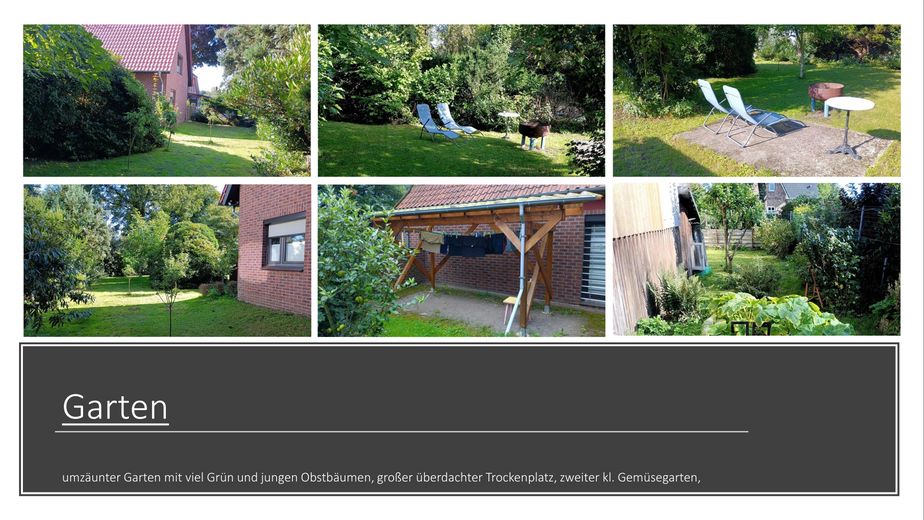
•The entire property is fenced, the garden is ideal for children and dogs, large paved courtyard,
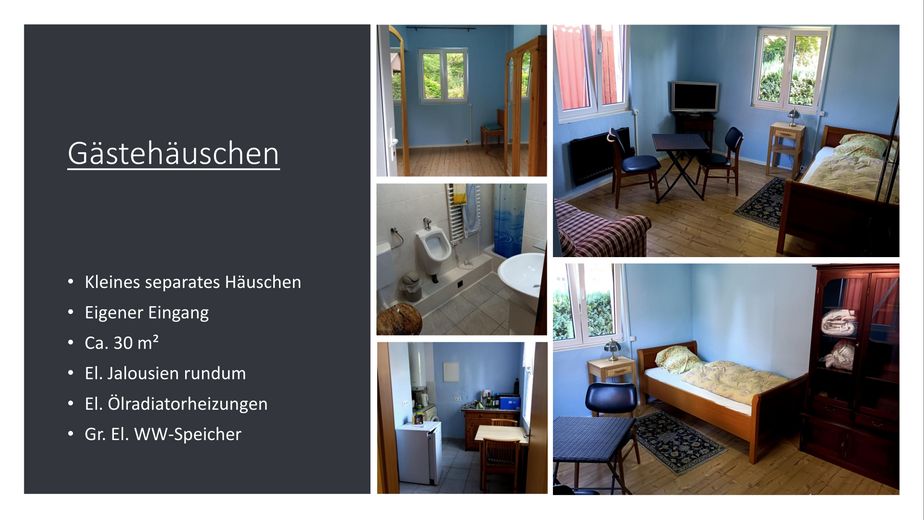
•The small guest house is equipped with a new shower/WC and kitchenette.
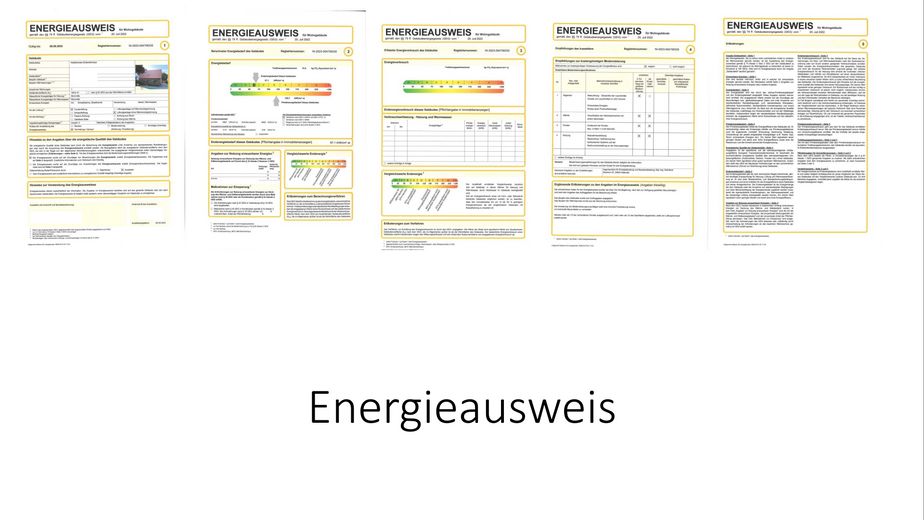
•A newly issued energy demand certificate is available; class "B" for the year of construction should be very good.
•Living space approx. 160 m² (plus), ancillary space approx. 80 m² (plus), plot area 1182 m²,
The property is centrally located in Hodenhagen. Public transport/the railway station is a 5-minute walk away. From there, Hannover Central Station can be reached in 37 minutes. Walsrode can be reached in ten minutes, and from there on to Soltau.
The Walsrode motorway interchange is only 6 km away.
All facilities for daily needs are available in the town. Kindergarten, schools (a new one is planned), retirement homes, doctors, a pharmacy, several clubs,
More about Hodenhagen: Municipality of Hodenhagen | Ahlden Collective Municipality
Location data is currently unavailable for this area.
The destination is sent to Google Maps only after submission and is not stored or logged by TraumImmo.
The property is located in Hodenhagen. The towns of Schwarmstedt and Walsrode are nearby. The RB38 railway line operates within reach and connects you to local and long-distance public transport. A few restaurants, two bakeries, two supermarkets and a café are within walking distance of the property. There are also several green spaces and parks, two gyms, a bar, a physiotherapist and a postal agency nearby. Interesting cultural institutions and good medical care are also available in the wider surrounding area.
