| Type | Semi-detached house |
|---|---|
| Living area approx. | 180 m² |
| Bedrooms | 2 |
| Rooms | 5 |
|---|---|
| Bathrooms | 2 |
| Plot area | 360 m² |
|---|
| Purchase price | 465.000 € |
|---|---|
| Price per m² | 2,583.33 €/m² |
| Commission | 3,57% |
Calculate using this listing's purchase price. Every assumption is editable and all figures are non-binding estimates.
The initial payment is estimated as loan amount × (interest + repayment) ÷ 12. Individual lending terms, special repayments and further fees are not included. Tax, notary and agent costs may differ in your case. This is not a financing offer or financial advice.
Your inputs are calculated only in this browser and are not saved or sent to TraumImmo.
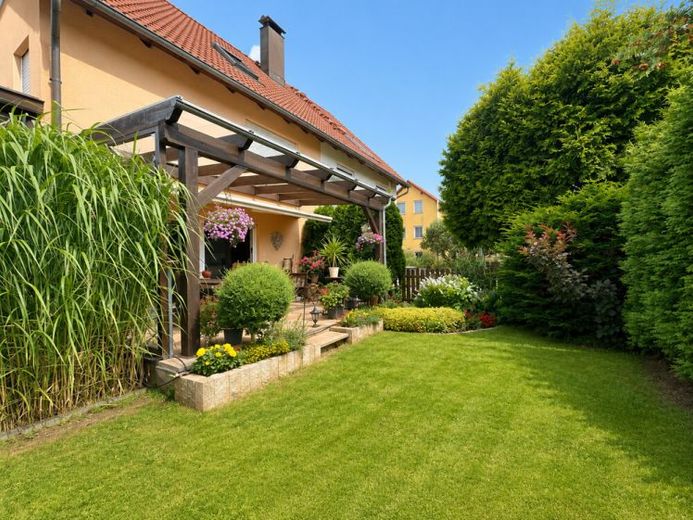
More financing calculators and assumptionsThis well-maintained semi-detached house, individually designed by an architect and built in 1995, offers everything families want from a home: plenty of space, a well-considered layout and numerous opportunities to make their own living dreams a reality. With around 180 m² of living space spread over three levels (plus a converted basement), every family member will find their own retreat.
A particular highlight is the attic, which provides additional usable living space. With its own bathroom, it is perfect as a parents’ area, teenage bedroom or spacious home office. The cosy character under the roof gives this area a very special atmosphere.
The basement also offers much more than just storage space. In addition to an already converted and heated room, which is ideal for use as an office or hobby room, the basement impresses with its exceptionally high ceiling height, creating a pleasant sense of space and opening up a wide range of possible uses. Thanks to the high-voltage connection, the best conditions are already in place to fulfil the dream of having your own sauna or a small wellness area.
The heart of the house is the bright living and dining area with fireplace. From here, you can access the covered terrace and the separate garden directly. Whether for cosy barbecues with friends, children playing or simply a quiet place to relax.
The house is rounded off by a modern fitted kitchen from 2020, two bathrooms, a guest WC and the property’s overall well-maintained condition. With a few personal touches, you can give this house your very own style and create a home where you will feel comfortable from the very first day.
A house with plenty of space and character, ideal for anyone who wants to live in a peaceful setting while still enjoying proximity to Dresden.
Your destination goes to Google Maps only when you submit the form. TraumImmo neither stores nor logs it.
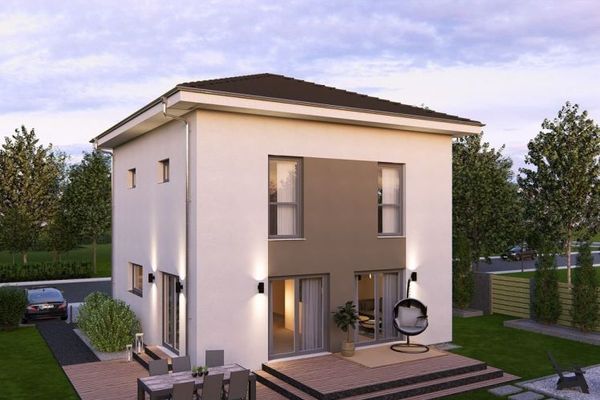 501.400 € Design meets quality - Your home, your future01454 Großerkmannsdorf
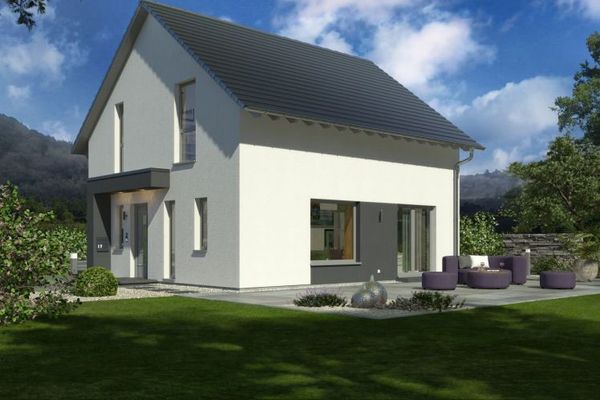 472.400 € Tailor-made houses for individual requirements01454 Großerkmannsdorf
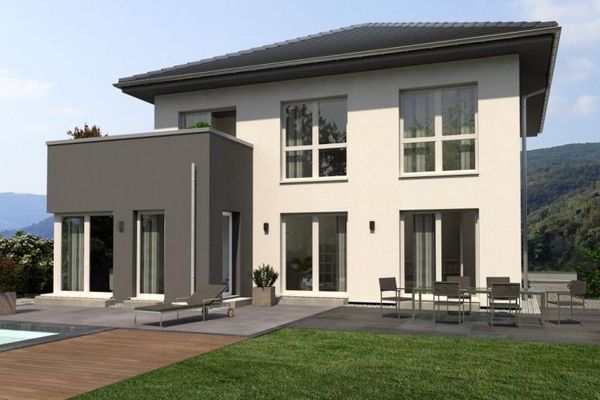 653.400 € Multi-generational house with flair incl. building plot01454 Großerkmannsdorf

