| Type | Detached house |
|---|---|
| Living area approx. | 130 m² |
| Bedrooms | 3 |
| Rooms | 7 |
|---|---|
| Bathrooms | 2 |
| Plot area | 240 m² |
|---|---|
| Usable floor area | 130 m² |
| Purchase price | 149.500 € |
|---|---|
| Price per m² | 1,150.00 €/m² |
| Commission | 0 |
Calculate using this listing's purchase price. Every assumption is editable and all figures are non-binding estimates.
The initial payment is estimated as loan amount × (interest + repayment) ÷ 12. Individual lending terms, special repayments and further fees are not included. Tax, notary and agent costs may differ in your case. This is not a financing offer or financial advice.
Your inputs are calculated only in this browser and are not saved or sent to TraumImmo.
More financing calculators and assumptionsProperty no.: 1073014
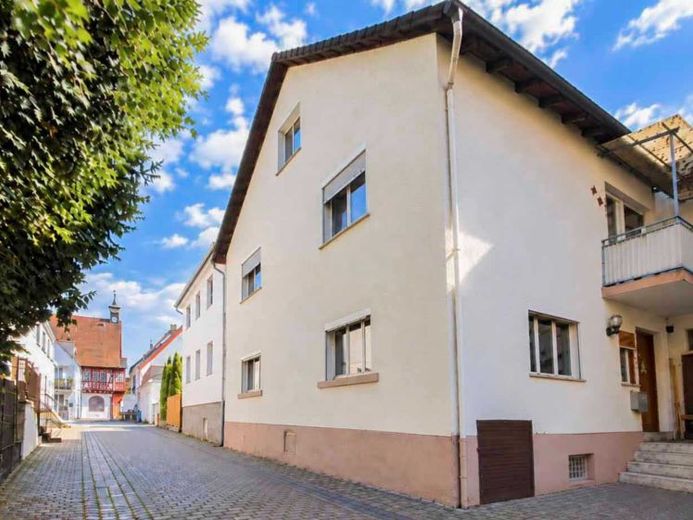
Welcome to Wörth am Main! This attractive property is situated in a sought-after location in the heart of the historic old town. The special charm of the town centre and its proximity to the Main River give the property a particular appeal.
With approx. 130 m² of living space, this property provides an ideal foundation for tradespeople, DIY enthusiasts and anyone keen to contribute their own labour and shape their property from the ground up to their own specifications. Here you will find the perfect opportunity to make it entirely your own.
The living space extends across several levels and comprises seven rooms in total. The ground floor has two rooms, including a living room and an open-plan dining and kitchen area with an adjoining bathroom. The upper floor comprises four rooms, including a bedroom, a living room, a kitchen with dining area and an office. A balcony completes this level. The attic has a further room that could be used, for example, as a children’s room or bedroom, or as additional sleeping space.
The renovation work required leaves plenty of scope for your creative ideas. Whether replacing the windows to provide modern thermal insulation or redesigning the bathroom to suit your taste, you can create your very own living environment, room by room. Ideal as a home for the whole family or as a project for investors.
A garage and a versatile barn complete the offering, providing ample space for vehicles, storage, hobbies or other individual uses.
Note: The inventory provided by the seller will remain in the property and must be disposed of by the buyer. The property’s original year of construction is unknown. The earliest available documents date from 1968.
Your destination goes to Google Maps only when you submit the form. TraumImmo neither stores nor logs it.


