| Type | Detached house |
|---|---|
| Living area approx. | 146 m² |
| Bedrooms | 4 |
| Rooms | 5 |
|---|---|
| Bathrooms | 1 |
| Plot area | 630 m² |
|---|
| Purchase price | 599.000 € |
|---|---|
| Price per m² | 4,102.74 €/m² |
| Commission | 3,57% (3,57 % inkl. MwSt.) |
Calculate using this listing's purchase price. Every assumption is editable and all figures are non-binding estimates.
The initial payment is estimated as loan amount × (interest + repayment) ÷ 12. Individual lending terms, special repayments and further fees are not included. Tax, notary and agent costs may differ in your case. This is not a financing offer or financial advice.
Your inputs are calculated only in this browser and are not saved or sent to TraumImmo.
More financing calculators and assumptionsWelcome to your new dream home in the heart of Falkensee-Falkenhain.
This spacious, modern, and high-quality detached house offers a family of up to five people bright, practically designed rooms that leave nothing to be desired.
It is a solidly built detached house by the renowned company Heinz von Heiden, which was erected in 2012 on a plot of approximately 630 m².
The house is divided into ground floor, upper floor, and attic.
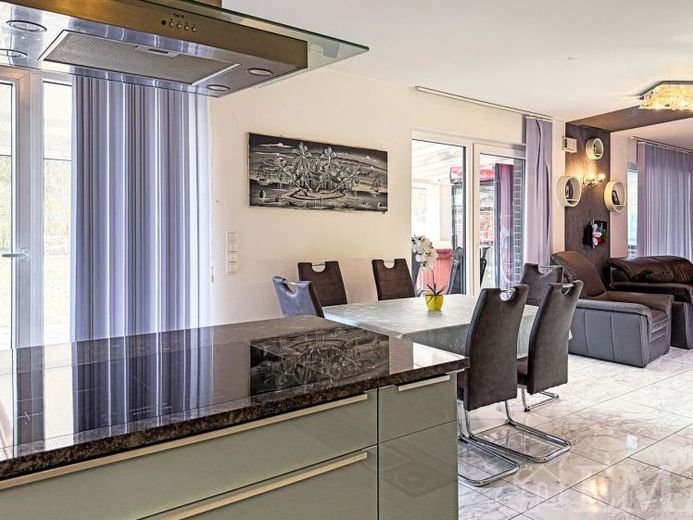
On the ground floor there is a large living and dining area with an attractive wood-burning stove and access to the large covered west-facing terrace, a kitchen open to the dining area with a modern fitted kitchen, a utility room with the house and heating technology, a naturally lit guest WC, a hallway, as well as another room that can be converted into a bathroom or study. An elegant staircase in the hallway leads to the upper floor. The living area on the ground floor is approx. 81 m².
On the upper floor there are three large and bright rooms, a large bathroom with a floor-level shower, bathtub and double washbasin, as well as a hallway. In the hallway, a pull-down staircase leads to the attic. The living area on the upper floor is approx. 65 m².
In the attic there is a partially developed and already thermally insulated room. The usable area in the attic is approx. 25 m².
On the garden plot there is a double carport, a large garage with two parking spaces arranged one behind the other, as well as a wooden shed. The usable area in the garage is approx. 35 m².
Your destination goes to Google Maps only when you submit the form. TraumImmo neither stores nor logs it.
 629.900 € A HOUSE, TOP DESIGN, SECURE IN FAMILY HARMONY14612 Falkensee
 604.900 € OPEN ARCHITECTURE FOR OPEN FAMILY LIFE14612 Falkensee
 658.900 € ELEGANT HIP ROOF AND MODERN RESIDENTIAL HOUSE14612 Falkensee

