| Type | Villa |
|---|---|
| Living area approx. | 890 m² |
| Bedrooms | 25 |
| Rooms | 30 |
|---|---|
| Bathrooms | 25 |
| Plot area | 1086 m² |
|---|
| Purchase price | 930.000 € |
|---|---|
| Price per m² | 1,044.94 €/m² |
| Commission | 3,57% (3,57% Provision) |
Calculate using this listing's purchase price. Every assumption is editable and all figures are non-binding estimates.
The initial payment is estimated as loan amount × (interest + repayment) ÷ 12. Individual lending terms, special repayments and further fees are not included. Tax, notary and agent costs may differ in your case. This is not a financing offer or financial advice.
Your inputs are calculated only in this browser and are not saved or sent to TraumImmo.
More financing calculators and assumptionsA villa with history and new possibilities
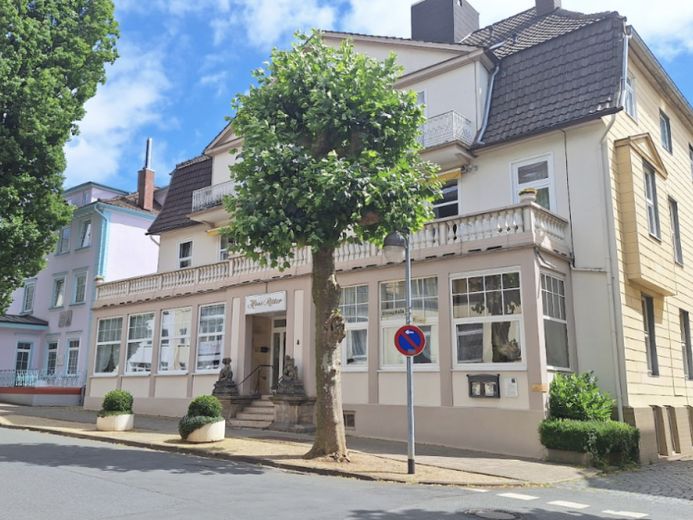
Just a few steps from the spa park, this prestigious town villa offers an exceptional amount of space for individual living concepts. With approx. 890 m² of floor space and a plot of around 1,086 m², the property offers a dimension rarely found today – ideal for spacious living, combining living and working, or an individual living concept spread over several levels.
The house has a history as an elegant spa hotel. This past still shapes its distinctive spatial layout today: A total of 25 currently fully furnished rooms are available, each with a bathroom or shower. Many have a balcony or terrace and offer views of the garden or across Kaiserplatz.
The salon, the approx. 60 m² dining room, and further communal areas can be reinterpreted entirely in the future – for example as spacious living, dining, library, work, or retreat areas. A passenger lift connects all levels from the basement to the 3rd floor, also making comfortable living across several floors possible.
The garden provides a protected outdoor area in the heart of the city and is already equipped with a whirlpool, pavilion, and garden shed.
The front façade is protected as part of an ensemble, thereby preserving the house’s distinctive character. At the same time, the interior offers ample scope for further developing the property according to the personal ideas of its future owners.
Use or conversion as a residential house, medical practice with residential accommodation, multigenerational home, or artist’s residence has already been approved by the city of Bad Pyrmont.
Optionally, the neighboring villa requiring renovation, with a former dental practice on the ground floor, can also be purchased – an interesting addition, particularly for concepts in which living and working are spatially connected while nevertheless remaining separate.
Your destination goes to Google Maps only when you submit the form. TraumImmo neither stores nor logs it.
 285.000 € Bad Pyrmont, residential house31812 Bad Pyrmont– Bad Pyrmont
 285.000 € Bad Pyrmont, residential house31812 Bad Pyrmont
 198.000 € Individually designed detached single-family house with plenty of space31812 Bad Pyrmont

