Published on 13/08/2026 · Last checked on 16/08/2026
| Living area approx. | 103 m² |
|---|
| Rooms | 3 |
|---|
| Plot area | 785 m² |
|---|---|
| Bedrooms | 2 |
| Bathrooms | 1 |
| Purchase price | 464.000 € |
|---|---|
| Price per m² | 4,504.85 €/m² |
| Commission | 3,57% (3,57 % inklusive gesetzlicher Mehrwertsteuer) |
Calculate using this listing's purchase price. Every assumption is editable and all figures are non-binding estimates.
The initial payment is estimated as loan amount × (interest + repayment) ÷ 12. Individual lending terms, special repayments and further fees are not included. Tax, notary and agent costs may differ in your case. This is not a financing offer or financial advice.
Your inputs are calculated only in this browser and are not saved or sent to TraumImmo.
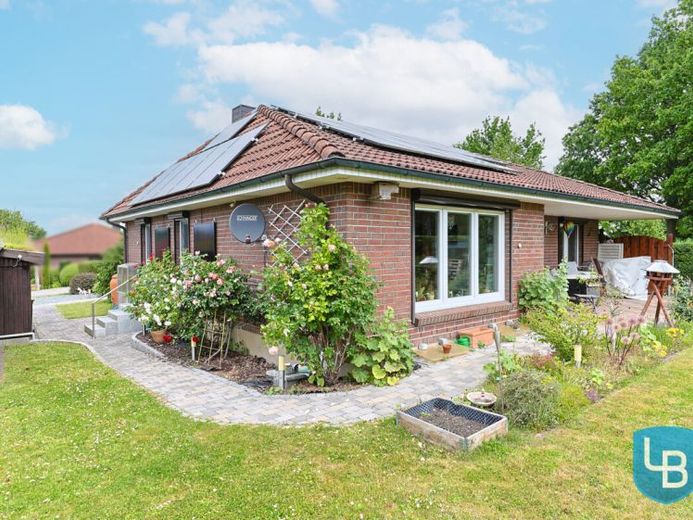
More financing calculators and assumptionsComprehensively modernized bungalow with a homely finished full basement, photovoltaic system and generous garden.
This well-kept bungalow from 1989 combines a well-thought-out room layout, modern fittings and sustainable energy technology into an attractive overall package for families, couples or anyone who values comfortable living on one level.
In 2015, the property was extensively modernized. Among other things, the fitted kitchen, the spacious bathroom, all floor coverings, the plastic windows as well as the photovoltaic system were renewed or modernized in 2022. As a result, the house now presents itself in a contemporary, well-kept and immediately move-in-ready condition.
The successful room layout is already impressive upon entering the house. The central entrance area conveniently connects all living areas and creates short distances in everyday life.
The heart of the house is the spacious and light-flooded living area with direct access to the terrace and the garden. This creates an open and inviting living atmosphere with plenty of space for shared moments.
Adjacent is the separate dining area, ideally arranged between the living room and kitchen, creating a harmonious connection between the living spaces. The modern fitted kitchen from 2015 offers plenty of work surface, a clear structure and sufficient space for everyday use.
On the ground floor, there are also two well-proportioned bedrooms that can be used flexibly as children's rooms, guest rooms or a home office.
The spacious bathroom was also renewed as part of the modernization and, with its modern design, offers plenty of comfort and space for relaxation. The range of rooms is complemented by a separate guest WC.
A special highlight is the fully basemented and homely finished area. Here there are several versatile rooms available – ideal as a hobby area, office, guest room or additional living space. This level significantly expands the property's usage possibilities.
The house also impresses outdoors with a well-kept garden, a sunny terrace and plenty of space for relaxing, playing or socializing.
The existing photovoltaic system sustainably supports the house's energy supply and offers an additional economic advantage.
A house with character, substance and modern fittings – ideal for anyone looking for a well-kept home with plenty of space and versatile usage options.
Your destination goes to Google Maps only when you submit the form. TraumImmo neither stores nor logs it.


