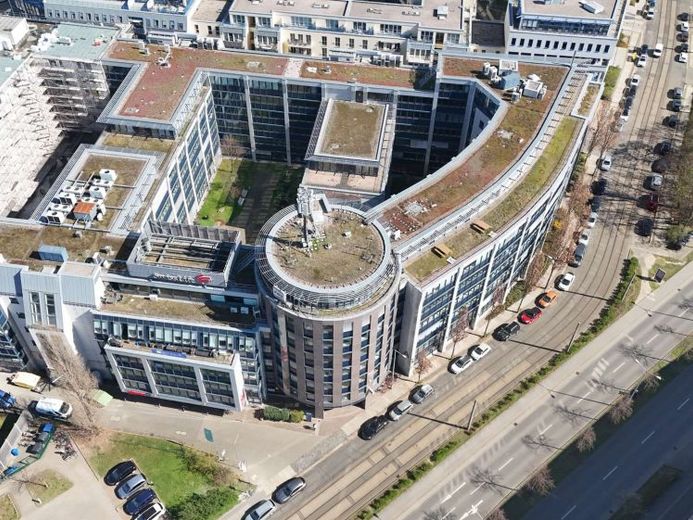
| Usable floor area | 884 m² |
|---|
| Service charge | 3 € |
|---|---|
| Commission | no commission for buyers |
This representative office unit on the 2nd floor impresses with modern architecture, high-quality features and a well-conceived spatial concept spanning approx. 880 m². The premises are ideally suited to companies with high standards of functionality, technology and working atmosphere.
As soon as you enter the unit, generous glass elements, elegant glass doors and light-filled areas create an open, high-quality ambience. The modern spatial structure enables flexible use – from classic individual and team workstations to spacious open-plan solutions.
Several high-quality meeting and conference rooms provide ideal conditions for meetings, presentations and hybrid working formats. An intelligent building control system ensures efficient and comfortable processes in everyday working life.
The office space features state-of-the-art IT and network cabling, thus meeting the highest requirements for digital work processes. An integrated cooling system ensures a pleasant indoor climate and maximum comfort even on warm days.
Another highlight is the high-quality fitted kitchen, which blends harmoniously into the modern overall concept and provides employees with an attractive lounge area.
Features at a glance:
Approx. 880 m² of modern office space on the 2nd floor
High-quality glass elements and glass doors
Several meeting and conference rooms
Intelligent building control system
State-of-the-art network and IT cabling
Cooling/air conditioning of the premises
Flexible and efficient spatial layout
High-quality fitted kitchen
Representative and modern working environment
Bright, open and communicative spatial structures
Your destination goes to Google Maps only when you submit the form. TraumImmo neither stores nor logs it.
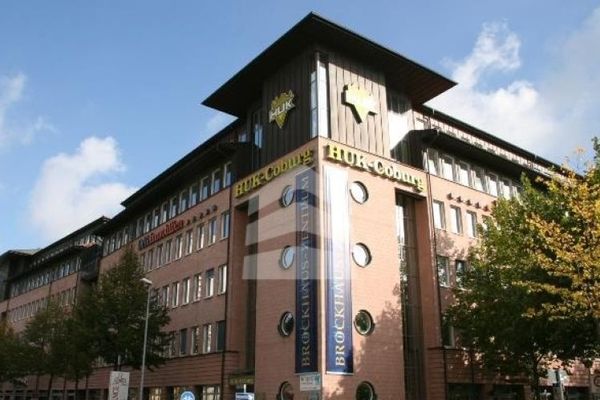 Office space with 730 m² in the Brockhaus Center04103 Leipzig
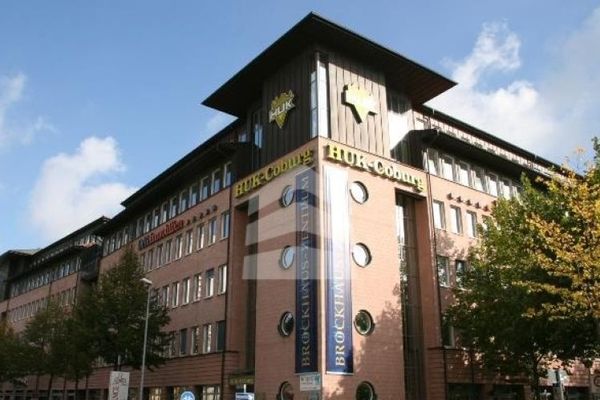 OFFICE space in the Brockhaus Center04103 Leipzig
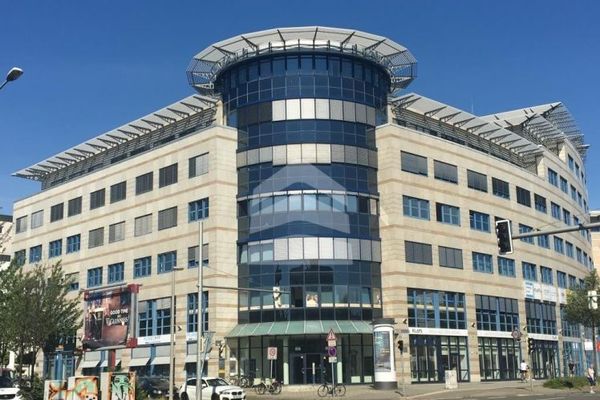 OFFICE spaces with 100 m² in LISTBOGEN04103 Leipzig