| Type | Detached house |
|---|---|
| Living area approx. | 140 m² |
| Bedrooms | 4 |
| Rooms | 6 |
|---|---|
| Bathrooms | 1 |
| Plot area | 614 m² |
|---|
| Purchase price | 298.000 € |
|---|---|
| Price per m² | 2,128.57 €/m² |
| Commission | 3,57% (3,57 % vom Kaufpreis inkl. MwSt.) |
Calculate using this listing's purchase price. Every assumption is editable and all figures are non-binding estimates.
The initial payment is estimated as loan amount × (interest + repayment) ÷ 12. Individual lending terms, special repayments and further fees are not included. Tax, notary and agent costs may differ in your case. This is not a financing offer or financial advice.
Your inputs are calculated only in this browser and are not saved or sent to TraumImmo.
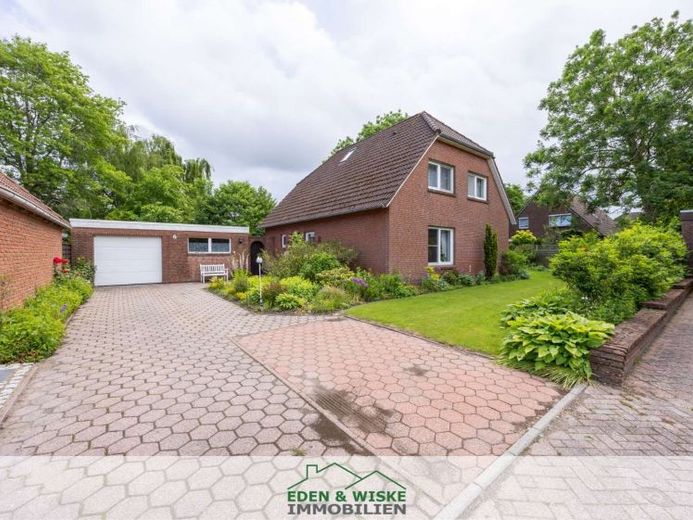
More financing calculators and assumptionsThis well-maintained detached house in the north impresses with a well-thought-out layout and offers ample space for the whole family. A total of 6 rooms are distributed over a living area of 140 m², including 4 spacious bedrooms that offer a variety of possible uses – whether as children's rooms, offices or guest rooms. The bathroom is functionally designed and complemented by a practical guest WC.
The 614 m² plot, with its garden, invites you to relax, play and enjoy the outdoors – a real plus for families. A garage and outdoor parking spaces are available for vehicles, providing ample parking options.
The house is in a well-maintained condition and offers a solid foundation for comfortable living – whether for immediate occupancy or as a basis for individual modernizations to suit your own taste.
Layout
Ground floor: Hall/entrance hall | Dining room | Kitchen | Utility room | Storage room | Living room | Guest WC
Upper floor: Hall | Bathroom | Bedroom | Children's room 1 | Children's room 2 | Children's room 3
Your destination goes to Google Maps only when you submit the form. TraumImmo neither stores nor logs it.
 264.000 € Semi-detached house with sun terrace in a quiet residential location!26506 Norden
 269.000 € Semi-detached house with fitted kitchen in a quiet residential location!26506 Norden
 225.000 € House+secondary apartment on a large plot/multigenerational house26506 Norden– Norden

