Published on 10/08/2026 · Last checked on 17/08/2026
| Type | Detached house |
|---|---|
| Living area approx. | 190 m² |
| Rooms | 6,5 |
|---|
| Plot area | 600 m² |
|---|---|
| Bedrooms | 5 |
| Bathrooms | 2 |
| Service charge | 350 € |
|---|---|
| Purchase price | 498.000 € |
| Price per m² | 2,621.05 €/m² |
| Commission | 3,57% (3,57% vom Kaufpreis (inkl. MwSt.)) |
Calculate using this listing's purchase price. Every assumption is editable and all figures are non-binding estimates.
The initial payment is estimated as loan amount × (interest + repayment) ÷ 12. Individual lending terms, special repayments and further fees are not included. Tax, notary and agent costs may differ in your case. This is not a financing offer or financial advice.
Your inputs are calculated only in this browser and are not saved or sent to TraumImmo.
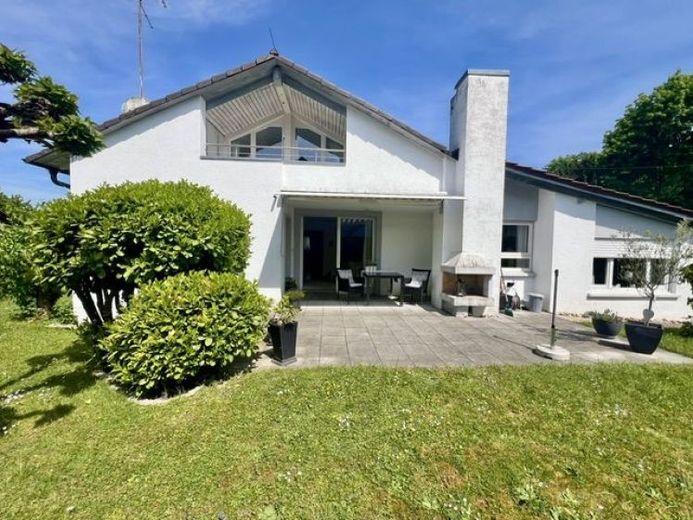
More financing calculators and assumptionsThis idyllically situated two-family house with a beautiful attic apartment has a living area of approx. 190 m² and a living and usable area of approx. 226.90 m² and is located in beautiful Lahr Sulz, at the foot of the Langenhard
You enter the very well-maintained ground-floor apartment via a hallway with a cloakroom and immediately find yourself in the spacious entrance hall. From there, you can access all the living rooms.
The 5.5-room ground-floor apartment has approx. 140 m² and also includes an extension with a kitchen, office and WC.
Via a separate entrance at the rear of the house, a wooden staircase leads to the very cosy 2.5-room attic apartment, which is located on the 1st upper floor. It has approx. 50 m² of living space. The apartment comprises the living and dining area with access to the bedroom and south-facing balcony, offering beautiful views of nature, the kitchen, the daylight bathroom and the storage room. The daylight bathroom is tiled and equipped with a WC, bathtub and washbasin. This apartment includes a basement, a shared laundry and drying room, and a parking space.
The house can be viewed immediately. Please submit a written enquiry via the property portal.
If you would like to see pictures of the ground floor, please contact us.
Visit our homepage www.makler-team.eu
You will find even more there....
Your destination goes to Google Maps only when you submit the form. TraumImmo neither stores nor logs it.


