| Living area approx. | 125 m² |
|---|---|
| Bedrooms | 2 |
| Rooms | 3 |
|---|---|
| Bathrooms | 1 |
| Plot area | 693 m² |
|---|
| Purchase price | 295.000 € |
|---|---|
| Price per m² | 2,360.00 €/m² |
| Commission | no commission for buyers |
Calculate using this listing's purchase price. Every assumption is editable and all figures are non-binding estimates.
The initial payment is estimated as loan amount × (interest + repayment) ÷ 12. Individual lending terms, special repayments and further fees are not included. Tax, notary and agent costs may differ in your case. This is not a financing offer or financial advice.
Your inputs are calculated only in this browser and are not saved or sent to TraumImmo.
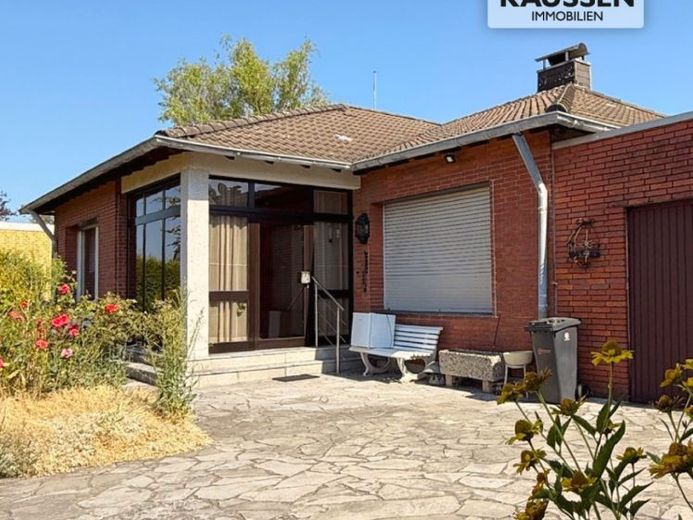
More financing calculators and assumptionsThis bungalow, built in 1969, offers approximately 125 m² of living space on one level and impresses with short distances, a clear layout and a pleasantly calm flow between the rooms. In addition, approximately 55 m² of usable space is available, ideal for supplies, hobbies or storage. The property covers 693 m² and offers plenty of outdoor space.
Arriving and Living
Access is via a sheltered vestibule. From here, the hallway leads to the living areas and private rooms. A separate guest WC is conveniently located in the entrance area.
Living with a Special Focal Point
The fireplace room forms a cosy focal point of the house. Large window areas provide plenty of daylight and create a friendly atmosphere. The direct connection to the outdoor area is noticeable, allowing the interior and exterior to be seamlessly connected on warm days.
Sleeping and Retreat
There are three rooms in total, including two bedrooms. This makes the house suitable both for comfortable living as a couple and for an additional office or guest room.
Bathroom and Guest WC
The bathroom is generously proportioned and equipped with a bathtub and separate shower. A double washbasin and a window providing daylight and ventilation round off its functional character. The separate guest WC is a useful addition to the available space.
Outdoor Area
The outdoor area offers a courtyard with a large, low-maintenance stone surface as well as a garden with established greenery. Seating areas can be arranged here according to preference, whether sunny or more sheltered.
Further Information
The house is available by agreement. Heating is provided by an oil-fired central heating system.
Energy demand certificate:
Year of construction 1969
Year of construction of heat generator 1995
Oil-fired central heating
Final energy demand 313 KWh(m².a)
Energy efficiency class H
Oil
PLEASE MAKE WRITTEN ENQUIRIES ONLY!
IMPORTANT!!! IMPORTANT!!! IMPORTANT!!!
A VIEWING IS ONLY POSSIBLE UPON PRESENTATION OF PROOF OF FINANCING.
Your destination goes to Google Maps only when you submit the form. TraumImmo neither stores nor logs it.
 295.000 € Detached bungalow with garden and garage, Stolberg - Donnerberg!52222 Stolberg
 319.900 € PHI AACHEN - Living happiness in Stolberg-Donnerberg: Charming living with terrace and parking space!52222 Stolberg
 530.000 € Charming end-of-terrace house with plenty of space in a quiet and central residential location52222 Stolberg (Rheinland)

