Published on 25/07/2026 · Last checked on 10/08/2026


| Type | Single Family House |
|---|---|
| Living Area ca. | 202 m² |
| Rooms | 4 |
|---|
| Property Area | 1350 m² |
|---|---|
| Bedrooms | 3 |
| Bathrooms | 2 |
| Selling Price | 646.000 € |
|---|---|
| Price per m² | 3,202.78 €/m² |
| Courtage | 3,57% (3,57 % inkl. gesetzlicher MwSt.) |
This exceptional detached house built using timber-frame construction in 2002 (extension and conversion in 2016) impresses with its high-quality features, a generous plot of approx. 1,350 m² and a well-considered living concept in an attractive location (rear development) in Geestland. The property offers ideal conditions for families or couples requiring space and wishing for a comfortable home surrounded by greenery.
The house has a total of two bathrooms and is presented in well-maintained condition. The existing fitted kitchen blends harmoniously into the room concept and offers everything required for everyday living comfort. A fireplace additionally creates a cosy living atmosphere and is particularly inviting for relaxing hours during the cooler months.
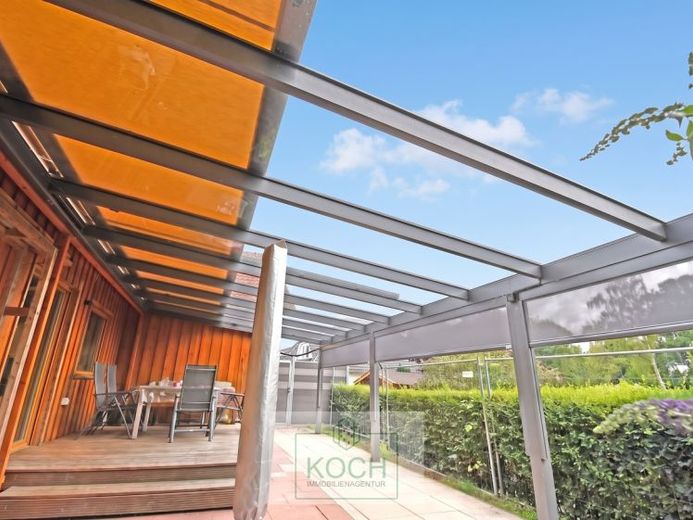
The sunny terraces extend the living space outdoors (including through a glass roof and a louvered roof) and provide a beautiful place to linger, relax or enjoy sociable hours with family and friends, even in typical Langen weather. The spacious plot offers a wide range of uses and plenty of room for gardening enthusiasts, children or individual design ideas such as a pool.
Also worth mentioning is the very good energy demand rating of A+, as a photovoltaic system has been installed at this property, a heat pump was installed in July 2026, and there is also central ventilation and a fireplace.
The property is available by agreement and represents an attractive opportunity to combine living with comfort, tranquillity and spaciousness.
Location data is currently unavailable for this area.
The destination is sent to Google Maps only after submission and is not stored or logged by TraumImmo.