About this house
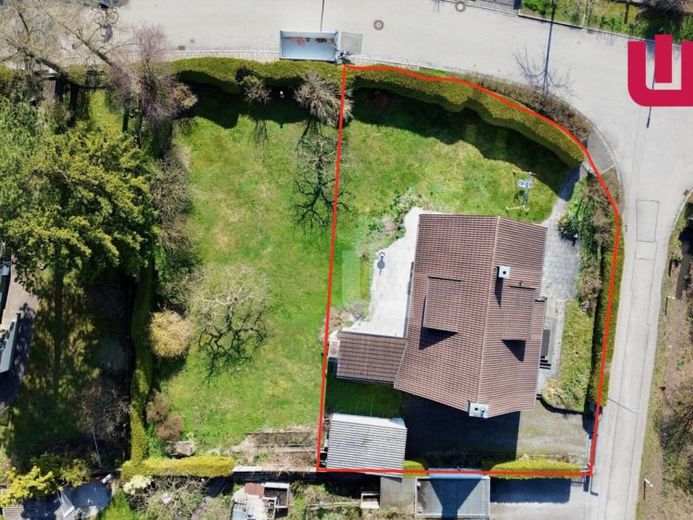
WINDISCH IMMOBILIEN presents a detached house in a prime location with far-reaching views and a generous plot, offering you plenty of space for a contemporary renovation or a new build.
On approx. 579 m² of land, you can enjoy pleasantly open outdoor surroundings with views into the garden and good privacy thanks to the established boundary planting. The living area is approx. 167 m², spread over the ground floor and first floor, supplemented by a basement with approx. 83 m² of usable space; in total, you have 7 rooms and 2 full bathrooms at your disposal. Year of construction 1956, in need of renovation, with a flexible outlook up to use as a two-family house – architecture, light and plot quality form a solid basis.
Ground floor – where the family comes together
Upon entering, you are welcomed by a central entrance area with good furnishing possibilities. To the right is the spacious living area with plenty of natural light and direct access to the outside, ideal for a modern, open design. On the left, another flexibly usable room complements the ground floor, behind it functional areas round off the level and create short distances in everyday life.
First floor – retreat with a good room layout
Up the stairs you reach the first floor, from whose hallway you can clearly access the rooms. On the right and on the left are several well-usable rooms for sleeping, working or guests. Behind this is a full bathroom with window and bathtub, pleasantly bright and naturally ventilated. The first floor is also suitable for an accessory apartment with a full kitchen, etc.
Basement – usable space, storage and utilities
In the basement, practical ancillary areas are available for provisions, hobbies and organization. On the right and on the left you will find well-usable storage and storage rooms, behind them are the building services areas; the basement height is only approx. 1.90 m.
Outdoor area – spacious, private, versatile
The garden offers plenty of space for leisure, play and quiet seating areas. The hedge structure provides privacy, the terrace extends the living space outdoors and creates a lovely place for sunny hours.
OUR CONCLUSION: A house in need of renovation with approx. 579 m² of land, approx. 167 m² of living space, 7 rooms, 2 bathrooms and additional usable space, which impresses with its views, privacy and development potential. Ideal for anyone looking to combine modernization with plan in your own handwriting or consider the new-build option.