| Type | Villa |
|---|---|
| Living area approx. | 112 m² |
| Bedrooms | 3 |
| Rooms | 4 |
|---|---|
| Bathrooms | 2 |
| Plot area | 360 m² |
|---|---|
| Usable floor area | 112 m² |
| Purchase price | 249.995 € |
|---|---|
| Price per m² | 2,232.10 €/m² |
| Commission | no commission for buyers |
Calculate using this listing's purchase price. Every assumption is editable and all figures are non-binding estimates.
The initial payment is estimated as loan amount × (interest + repayment) ÷ 12. Individual lending terms, special repayments and further fees are not included. Tax, notary and agent costs may differ in your case. This is not a financing offer or financial advice.
Your inputs are calculated only in this browser and are not saved or sent to TraumImmo.
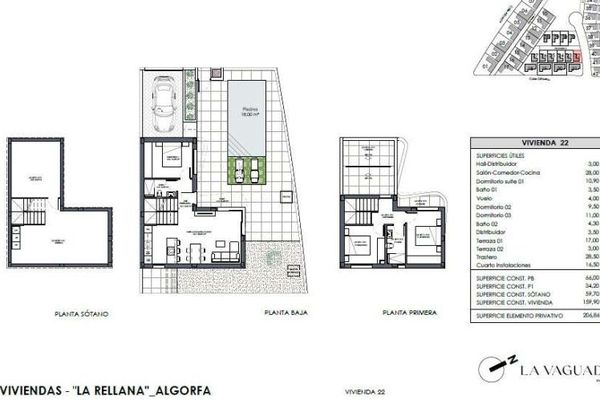
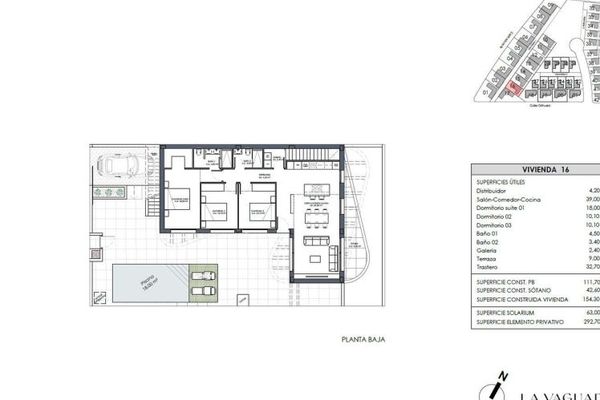
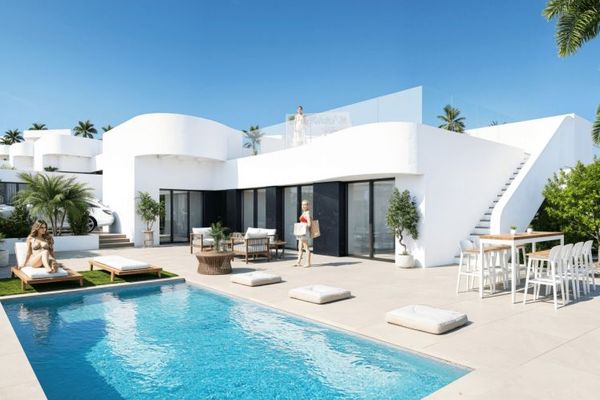
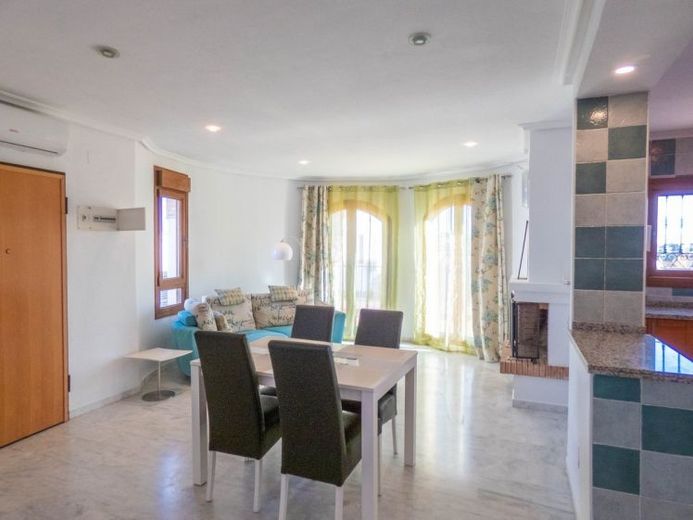
More financing calculators and assumptionsIBIZA-style VILLA located in the well-known La Finca Golf Resort in Algorfa. The villa has 3 bedrooms and 2 bathrooms, a living area of 118 m² and stands on a plot of approx. 360 m². You go through the exterior gates, down the driveway and around to the main entrance of the property, where you have a lower terrace that sits high above the garden below and offers sufficient space for a private pool should you wish to have one; the choice is yours. Upon entering the villa itself, you are welcomed by a large open-plan living area. The current owners have created a lovely seating area on the left for relaxing, while on the right there is a dining area for you, your family or friends. Opposite the living area is a spacious, uncluttered kitchen. On the right side of the property there is a staircase, followed by the first guest bedroom, currently used as a children's room with two single beds, followed by a family bathroom and finally the second guest bedroom, which has a double bed and fitted wardrobes.
When you return to the staircase and go up to the first-floor landing, you have access to the upper terrace/solarium, from which you have wonderful views over the rooftops of the houses to the mountains in the distance. On the right is the master bedroom, the largest of all the bedrooms and equipped with air conditioning and fitted wardrobes. There are also glass sliding doors leading to the terrace/solarium. Returning inside and going to the other side of the bedroom, you will find a walk-in wardrobe area, followed by a lovely en-suite shower room. Going down the stairs, at the other end of the living area, you pass through glass doors onto a wraparound terrace. This villa is close to all local amenities such as restaurants, shops and bars, and only a short 15-minute drive from the beautiful beaches of Moncayor or Guardamar.