| Type | Detached house |
|---|---|
| Living area approx. | 187 m² |
| Bedrooms | 5 |
| Rooms | 7 |
|---|---|
| Bathrooms | 1 |
| Plot area | 1628 m² |
|---|
| Purchase price | 695.000 € |
|---|---|
| Price per m² | 3,718.96 €/m² |
| Commission | 3,57% (3,57 % inkl. 19 % MwSt.) |
Calculate using this listing's purchase price. Every assumption is editable and all figures are non-binding estimates.
The initial payment is estimated as loan amount × (interest + repayment) ÷ 12. Individual lending terms, special repayments and further fees are not included. Tax, notary and agent costs may differ in your case. This is not a financing offer or financial advice.
Your inputs are calculated only in this browser and are not saved or sent to TraumImmo.
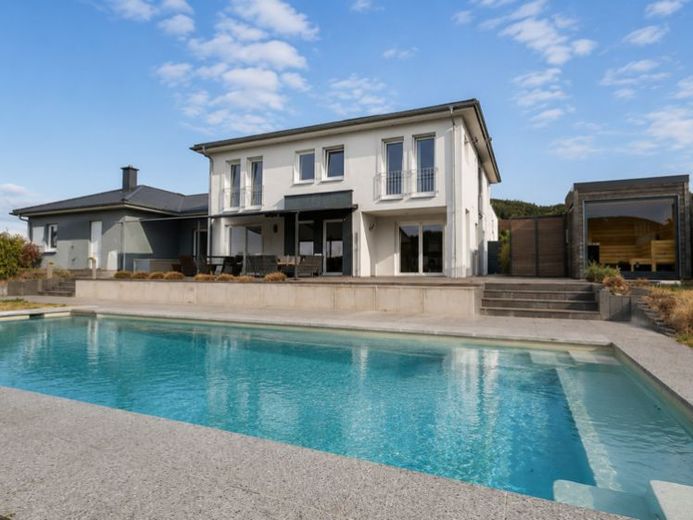
More financing calculators and assumptionsThis exceptional detached single-family house with a saltwater pool, outdoor sauna, hot tub, double garage and a plot of approx. 1,628 m² with far-reaching views in Peffingen combines spacious family living, a high degree of privacy and exceptional recreational and relaxation value.
Built solidly in 2006, the residential property presents itself as an extremely well-maintained and comfortable home. With approx. 186.88 m² of living space on two levels, it offers plenty of room for families, couples requiring generous space or people wishing to combine living and working.
In addition, there are approx. 55.21 m² of usable floor space in the garage and heating areas, as well as further storage options in two attics that are not included in the floor area calculation.
A particular quality of this property lies in its well-considered layout.
Generous communal areas meet a total of four bedrooms, children's rooms or studies on the upper floor, as well as an additional office or guest room on the ground floor. The house therefore offers versatile conditions for family life, working from home, guests or individual retreats.
On the ground floor, a central entrance hall and cloakroom area welcome you.
A practical storage room beneath the staircase provides additional space for household utensils and everyday items.
The spacious kitchen is equipped with a fitted kitchen including electrical appliances and an integrated seating area. The fitted kitchen is already included in the purchase price. Directly adjacent is the separate dining room with direct access to the cosy terrace and garden. The short distances between the kitchen, dining area and outdoor facilities create ideal conditions for shared meals, sociable evenings and relaxing hours outdoors.
The spacious living room adjoins the dining area. An existing door allows the two rooms to be separated from one another when required. This creates clearly defined living and lounge areas without losing the generous impression of the layout.
Another room on the ground floor can be flexibly used as a home office, guest room or additional bedroom. This level is complemented by a guest WC with shower and window.
The direct connection between the house and double garage is particularly practical.
This means that groceries can be conveniently and safely brought into the house even in bad weather. In the anteroom to the garage, Built-in wardrobes for additional storage space. The adjoining utility room has connections for a washing machine and dryer, as well as a separate exit to the rear of the house.
You reach the upper floor via the bright staircase with gallery. Here there are four versatile rooms suitable for use as bedrooms, children’s rooms, guest rooms, a fitness room or offices. The master bedroom is complemented by a separate dressing room with natural daylight. The bedrooms face the quieter garden side.
The spacious bathroom with natural daylight is equipped with a shower, corner bathtub, double washbasin and WC. It offers sufficient space for daily family use while also providing the opportunity for relaxing moments.
From the gallery, a loft ladder leads to the insulated and accessible main attic. Due to the available headroom, it is ideally suited as additional storage space. A second attic is located above the garage and can also be accessed via a folding ladder.
The special centerpiece of this property is the garden and wellness area, completely redesigned in 2022. Behind the house, a spacious saltwater pool awaits you with pool dimensions of approx. 10.00 length × 4.00 width × 1.50 depth meters. The private recreational area is complemented by an outdoor sauna, an outdoor shower, a covered whirlpool, as well as a separate outdoor sauna and equipment house.
The pool, sauna and whirlpool are protected from prying eyes. Together with the panoramic view and the absence of immediate neighboring development on the right-hand side of the property, this creates a high degree of privacy. Here, relaxation does not begin only on vacation, but directly behind your own home.
The sunny terrace, which can be covered if required, adjoins the living area directly and is accessible directly from the dining room. It extends the living space into the garden and offers a sheltered place for shared meals, garden parties or quiet hours with a view of the surroundings.
An underground cistern with a capacity of approx. 10,000 liters supports the irrigation of the spacious outdoor area while reducing the use of drinking water.
The spacious double garage has two separate sectional doors, a utility sink and rear access to the garden. In addition to two vehicles, the garage offers – depending on their size – additional space for bicycles, garden equipment, tools, or setting up a workbench area. Further parking spaces are available in the paved courtyard in front of the house.
This exceptionally well-maintained detached house is aimed at families, couples requiring generous space, commuters, and nature lovers who wish to combine comfortable living, peace and quiet, and a private wellness area.
Your destination goes to Google Maps only when you submit the form. TraumImmo neither stores nor logs it.


