Published on 04/06/2026 · Last checked on 08/08/2026


| Type | Single Family House |
|---|---|
| Living Area ca. | 127 m² |
| Rooms | 4 |
|---|
| Property Area | 595 m² |
|---|---|
| Bathrooms | 2 |
| Selling Price | 229.500 € |
|---|---|
| Price per m² | 1,807.09 €/m² |
| Courtage | 3,57% |
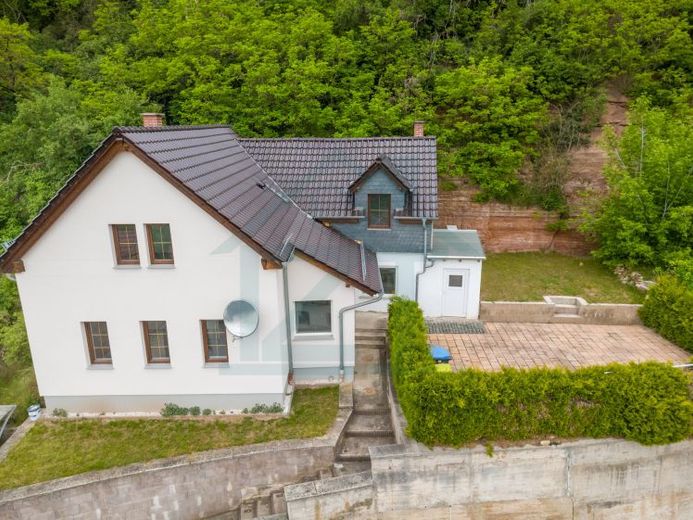
Access to the house is via an elaborately designed pathway, architecturally framed in an appealing manner by high-quality retaining walls. In the upper area of the property, there is an expansive sun terrace offering an unobstructed panoramic view of the Saale valley.
The path leads from the sun terrace into the house: On the ground floor, a central hallway provides access to the bathroom with natural daylight. An adjoining hall leads to the inviting living room of approximately 23 m² and the spacious kitchen, which is connected to a practical pantry. An additional storage room on this floor provides optimum utility and storage space.
A comfortable and spacious interior staircase leads to the upper floor of the house. Here, you are welcomed by an inviting residential hallway area that gives the upper floor an open atmosphere. From this hallway, another shower room and three flexibly usable bedrooms or studies of different sizes can be reached.
Location data is currently unavailable for this area.
The destination is sent to Google Maps only after submission and is not stored or logged by TraumImmo.