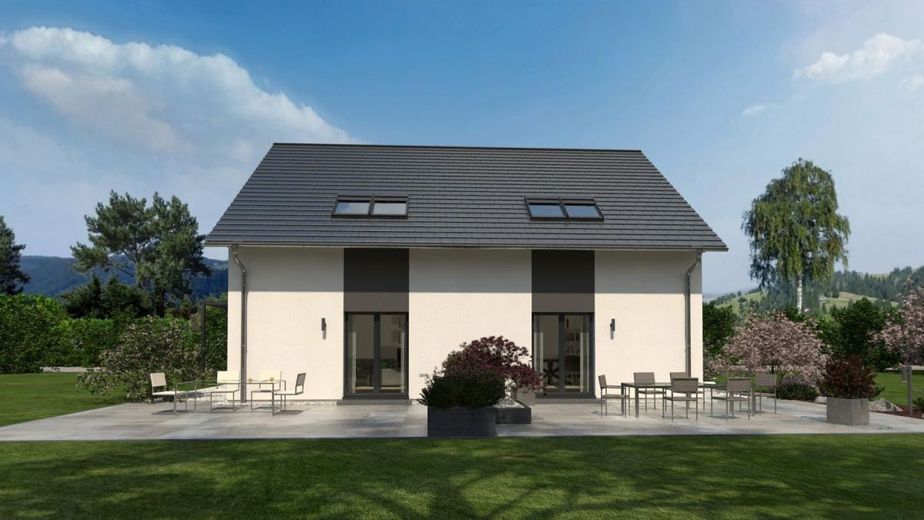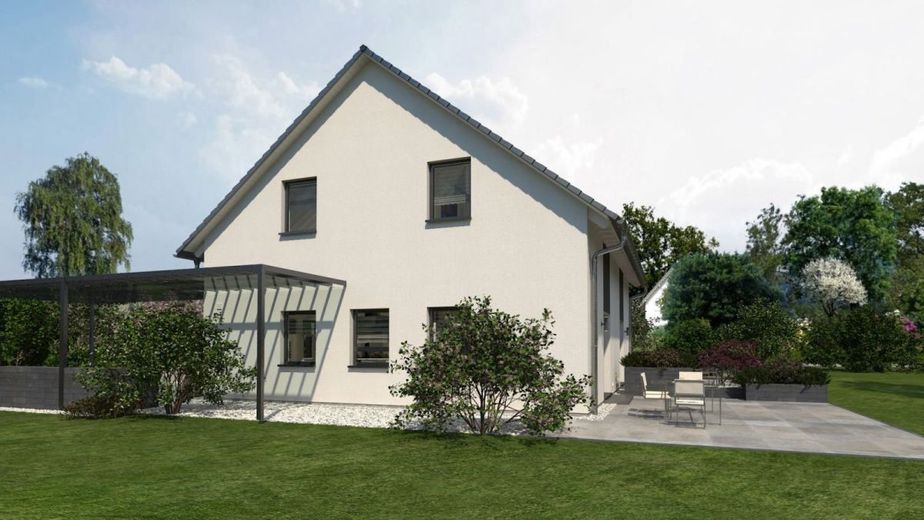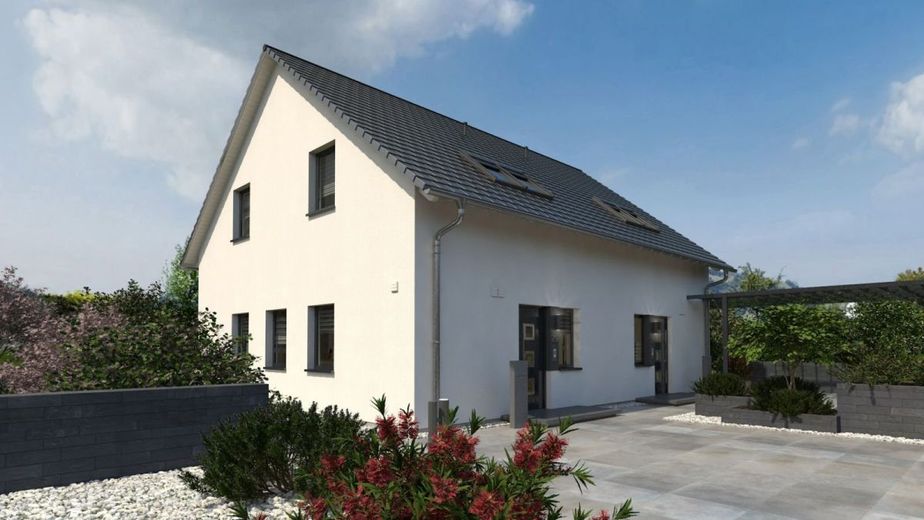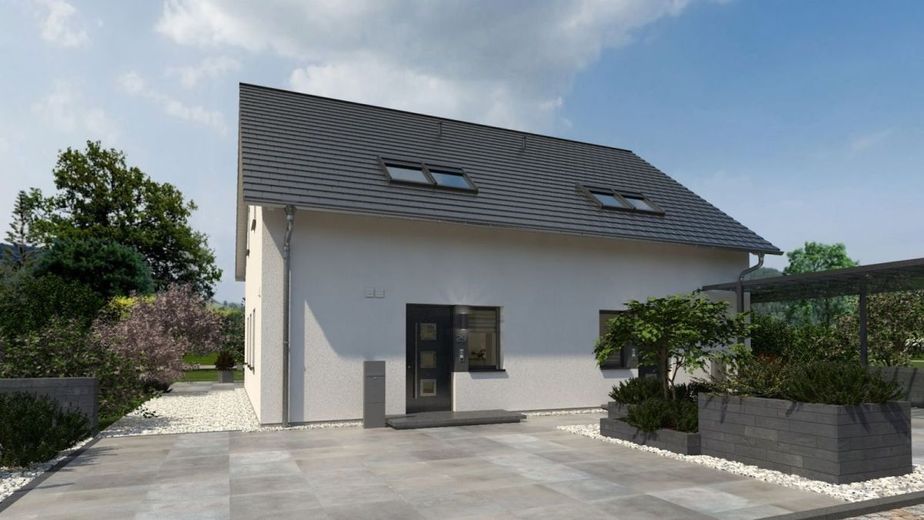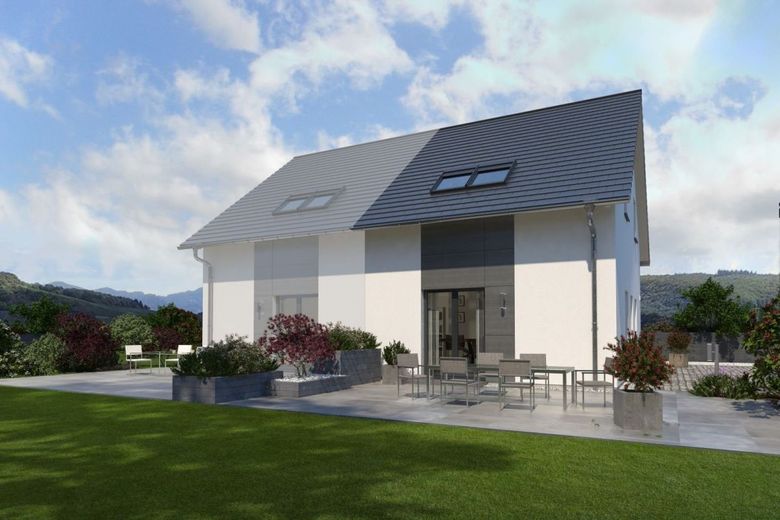
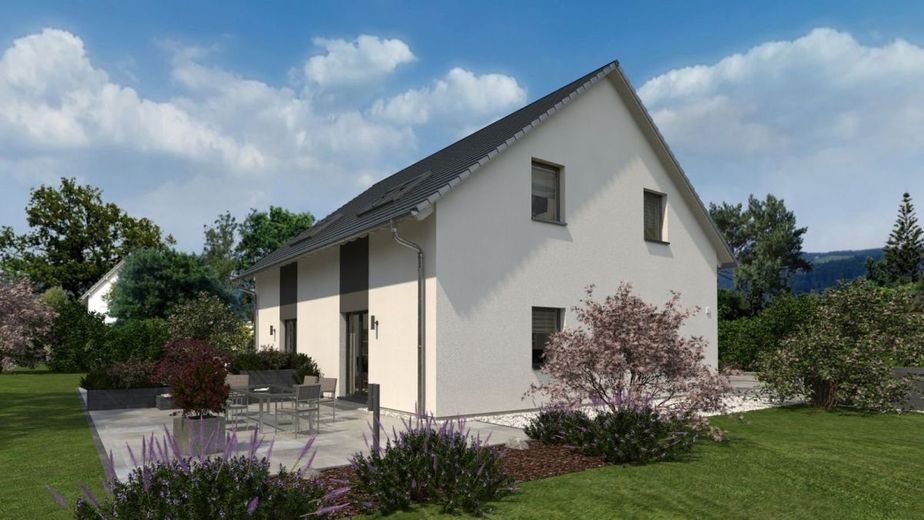
THE DOMICILE FOR SMALL FAMILIES – Ansicht Garten
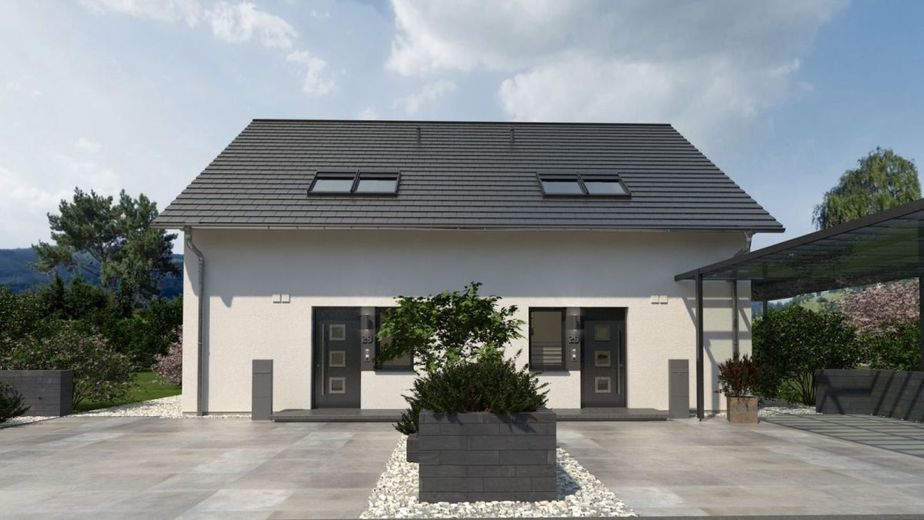
THE DOMICILE FOR SMALL FAMILIES – Ansicht Eingang
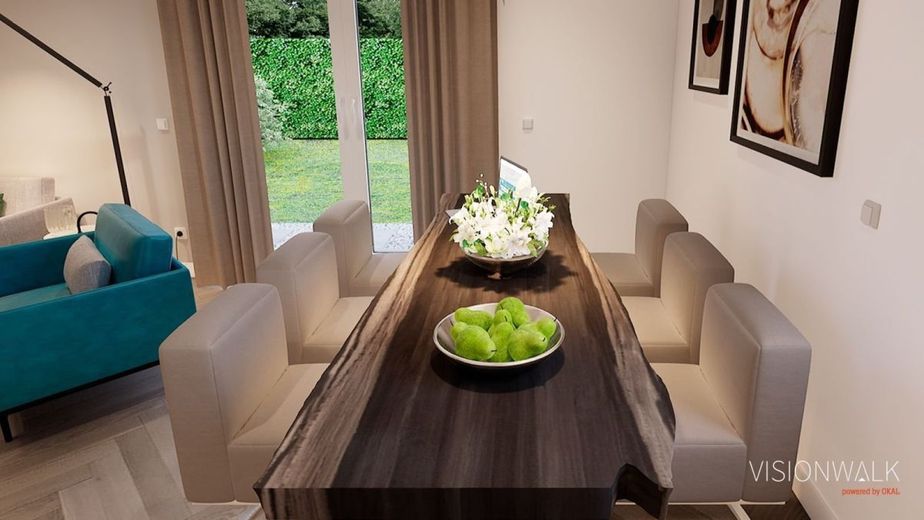
THE DOMICILE FOR SMALL FAMILIES – Ansicht Esszimmer
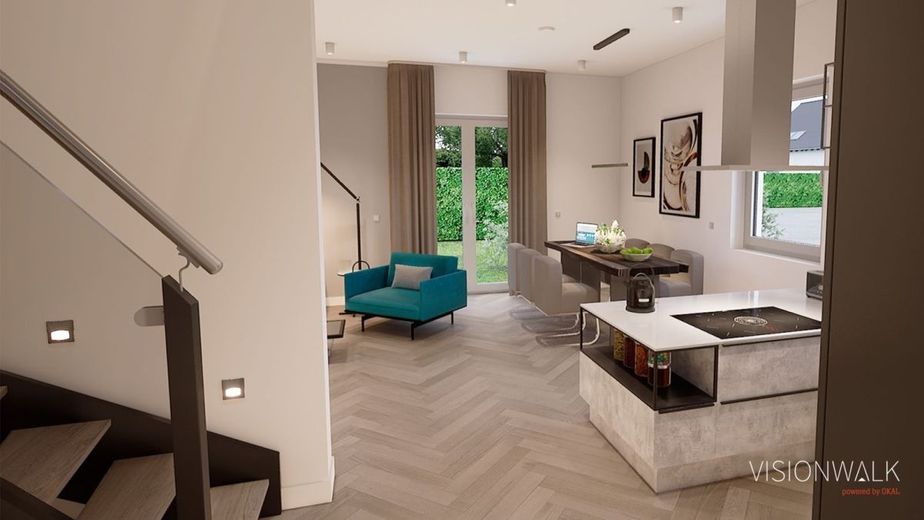
THE DOMICILE FOR SMALL FAMILIES – Ansicht Wohn-/Essbereich
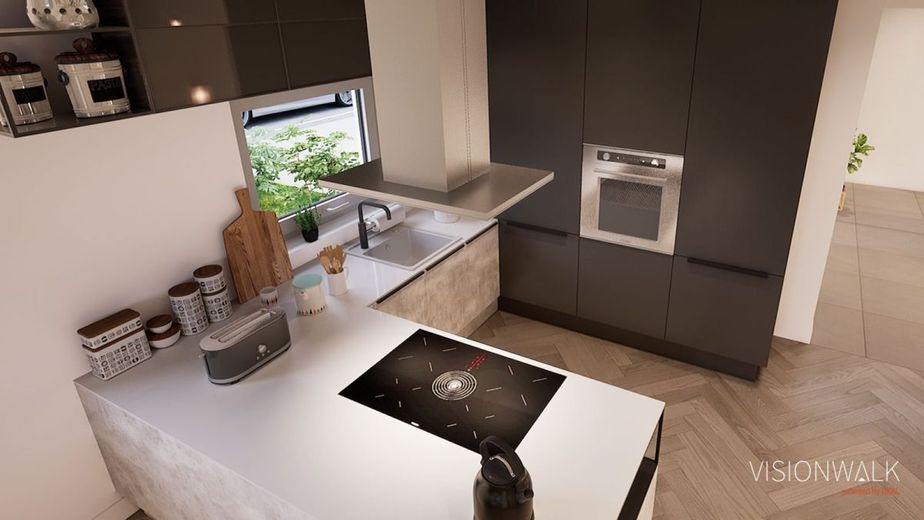
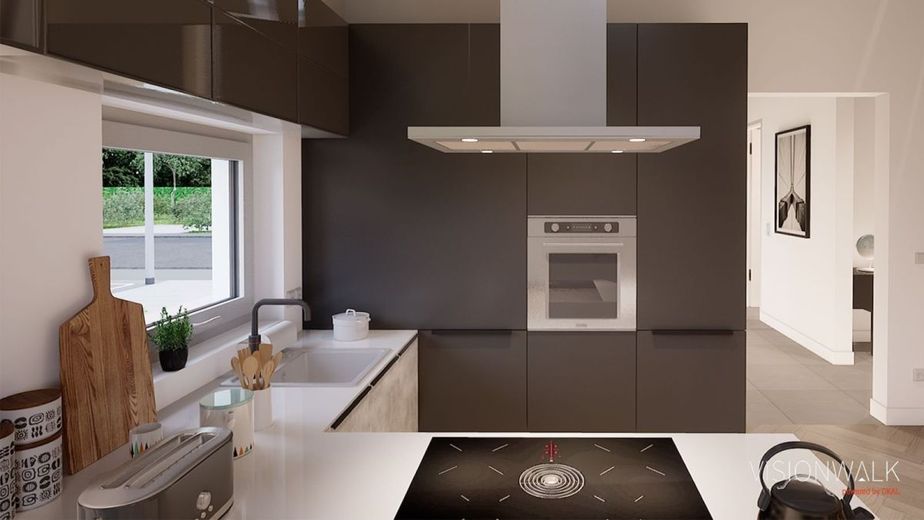
THE DOMICILE FOR SMALL FAMILIES – Ansicht Küche
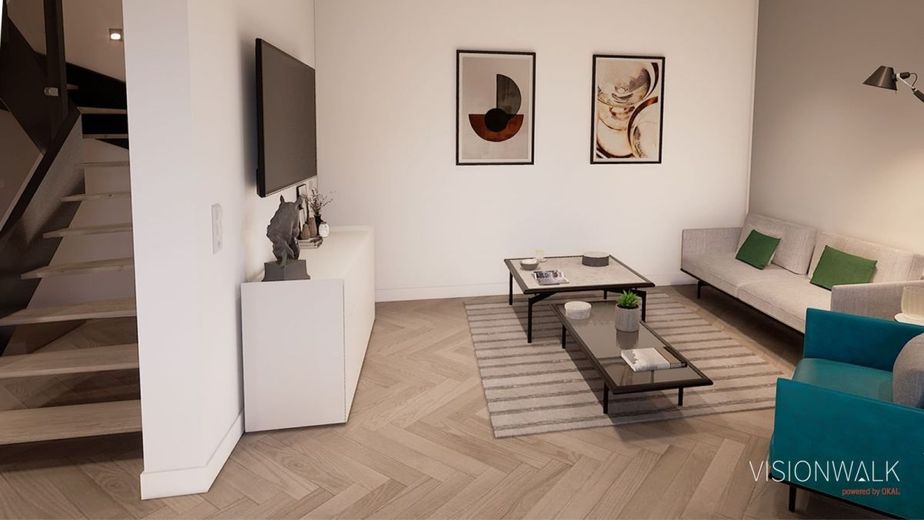
THE DOMICILE FOR SMALL FAMILIES – Ansicht Wohnzimmer
THE DOMICILE FOR SMALL FAMILIES – Ansicht Küche
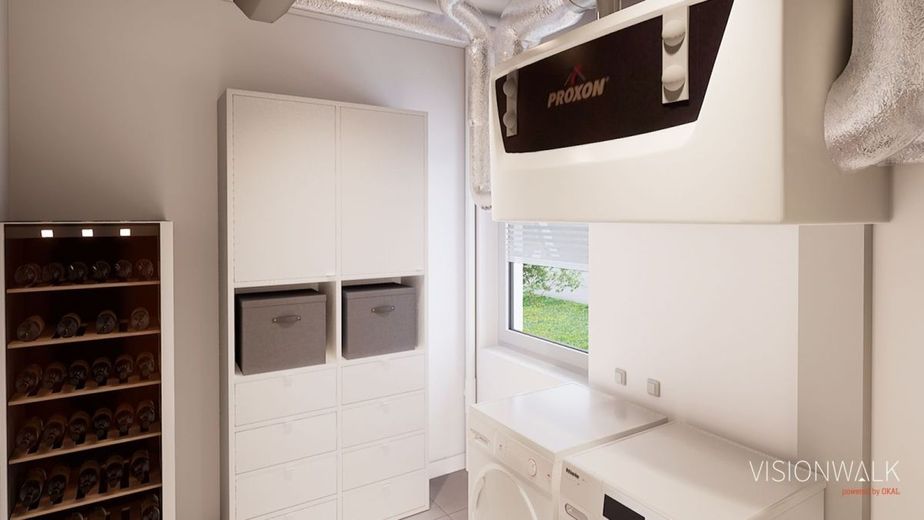
THE DOMICILE FOR SMALL FAMILIES – Ansicht Hauswirtschaftsraum
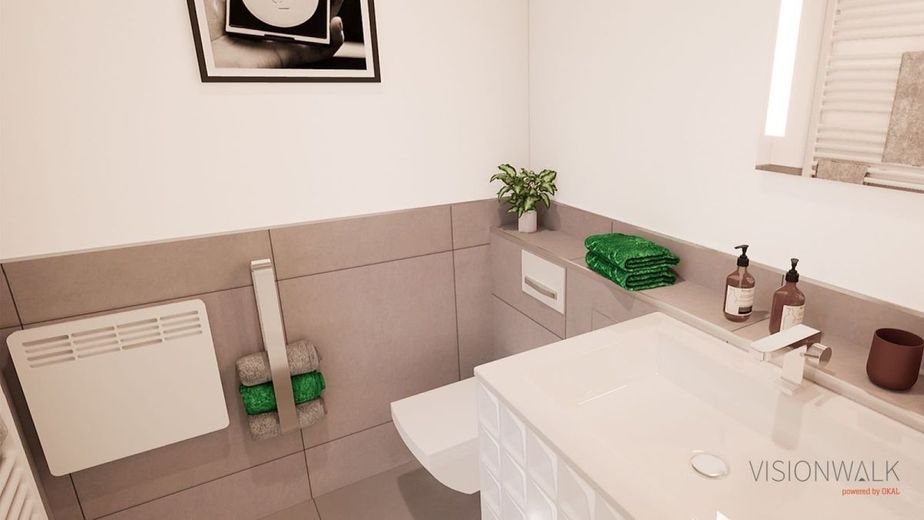
THE DOMICILE FOR SMALL FAMILIES – Ansicht Gäste-WC
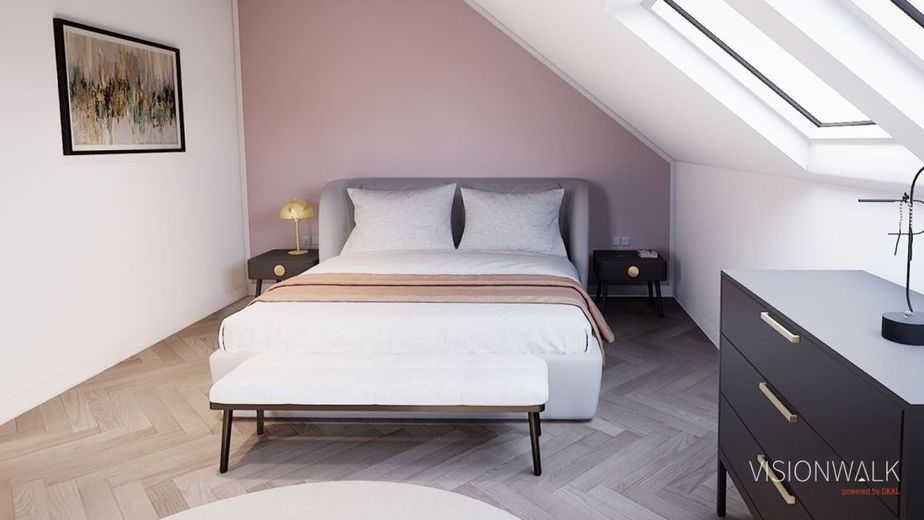
THE DOMICILE FOR SMALL FAMILIES – Ansicht Schlafzimmer
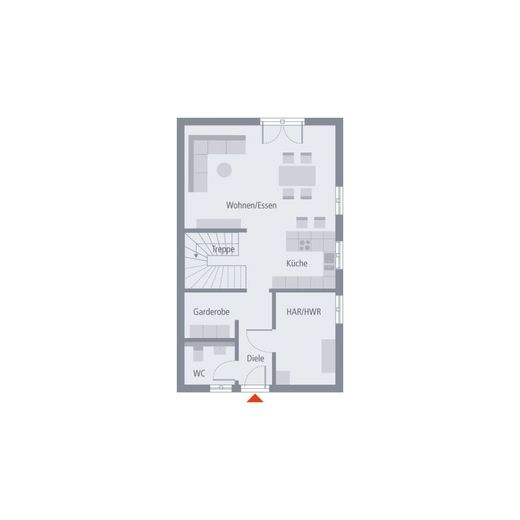
THE DOMICILE FOR SMALL FAMILIES – Grundriss Erdgeschoss
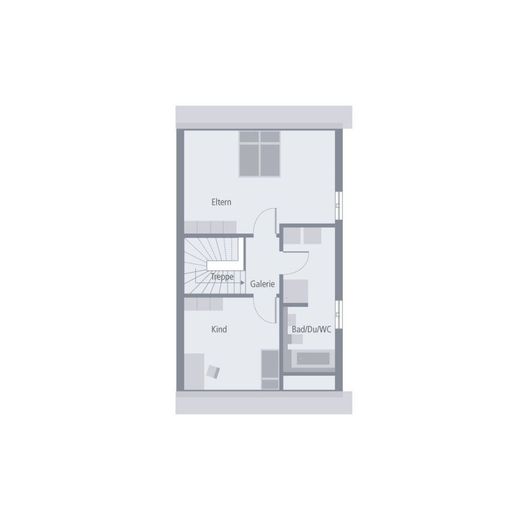
THE DOMICILE FOR SMALL FAMILIES – Grundriss Dachgeschoss
THE DOMICILE FOR SMALL FAMILIES – Darum OKAL

THE DOMICILE FOR SMALL FAMILIES

Published on 10/07/2026 · Last checked on 10/07/2026

Get the full address via contact
72108 Rottenburg am Neckar
Baden-Württemberg
451.900 €
Selling Price
108 m²
Living Area
4
Rooms
TraumImmo-ID: ZU47CZ3
Partner-ID: 490686
Partner-Property by: clever-immobilien
Contact:
Anonymous

Information

TypeSemi-Detached House
Living Area ca.108 m²
Rooms4

Property Area221 m²
Bathrooms1

Selling Price & Extra Costs

Selling Price451.900 €
Price per m²4,199.81 €/m²

About this dream house

Property Description

Small, but beautiful—that is how our semi-detached house 07 presents itself. Beneath the elegant pitched roof there are two residential units - and these are spread over two levels. They offer ample space and comfort for singles, couples or small families. The ground floor is characterized by a generously designed living/dining area with an integrated kitchenette. From the kitchen there is direct access to a large and practical utility room that offers numerous storage options. A guest WC and a cloakroom are also located on this floor. The half-turn staircase in the hallway area elegantly divides the ground floor into utility and living areas. In the attic, future homeowners have around 50 m² of living space at their disposal - and thanks to the well-thought-out room layout, it leaves nothing to be desired. The master bedroom and the children's room feel especially cozy due to the sloping ceilings, yet still offer enough space for furniture, relaxing, unwinding and playing. Also on this level: a large bathroom with natural light, bathtub, shower and WC. The motto here is: maximum living comfort on a small space.
Architectural services

Soil report

Floor slab

2.80 m ceiling height

Electric aluminum shutters

Certified sustainability

Fresh-air heat technology from PROXON

Base insulation

Final construction cleaning before handover of the house (only for turnkey finish stage)
Innovative pioneers who laid the foundation for our success as early as 1928, and experienced employees who work day after day to exceed our high quality goals - that is OKAL! Founded more than 90 years ago, we continue to strive today to drive the latest developments forward as a pioneer in the industry and thus offer our customers comprehensive service that combines our many years of experience with the modern ideas of tomorrow. Sustainable, innovative, reliable - for us these are not just empty words, but a lived philosophy that is reflected in every OKAL premium house.


Location

What's nearby?

Location data is currently unavailable for this area.

Plan a route

The destination is sent to Google Maps only after submission and is not stored or logged by TraumImmo.

Contact:
Anonymous

Contact now