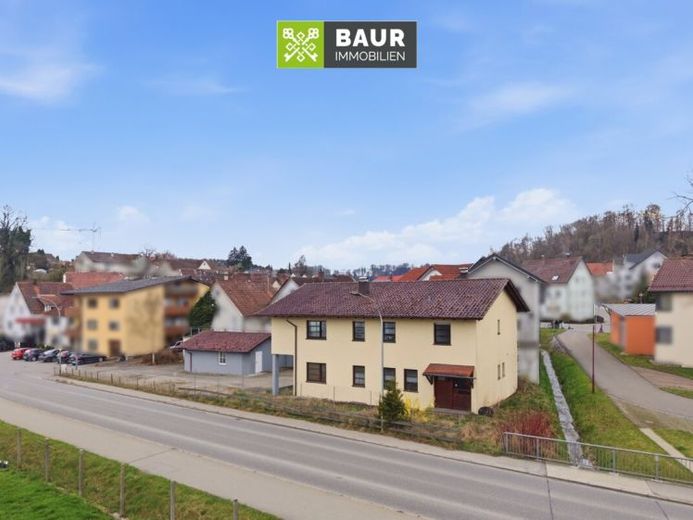
| Living area approx. | 306 m² |
|---|
| Rooms | 4 |
|---|
| Plot area | 711 m² |
|---|
| Purchase price | 399.000 € |
|---|---|
| Price per m² | 1,303.92 €/m² |
| Commission | 3,57% |
Calculate using this listing's purchase price. Every assumption is editable and all figures are non-binding estimates.
The initial payment is estimated as loan amount × (interest + repayment) ÷ 12. Individual lending terms, special repayments and further fees are not included. Tax, notary and agent costs may differ in your case. This is not a financing offer or financial advice.
Your inputs are calculated only in this browser and are not saved or sent to TraumImmo.
More financing calculators and assumptionsBuilt in 1983 using solid construction methods, this property in Warthausen ideally combines commercial use with generous residential comfort. Situated on a plot of approx. 711 m², the property offers a complete solution for working and living under one roof. As the building is currently vacant, you can immediately arrange the spaces according to your wishes. The property is in need of renovation.
Commercial and usable areas on the ground and basement floors
The ground floor is designed as a functional commercial unit and offers a usable area of approx. 103m². Here you will find versatile rooms, including a combined shop and office area, a spacious workshop and a storage room. A staff room, WC and entrance hall complete the space on this level.
The basement offers additional potential with a further usable area of approx. 98 m². In addition to the heating and oil room, there is a spacious cellar and a storage room. This results in a considerable total usable area of approx. 201m².
Residential comfort on the upper floor
The residential unit on the upper floor impresses with a generous layout of approx. 105 m². The centrepiece is the spacious dining room with a seamless transition to the living area, from which both rooms offer direct access to the wide balcony. A separate kitchen, bright bathroom and guest WC are conveniently accessible via the central hallway. A large bedroom with an adjoining hallway area – ideally usable as a home office or dressing room – completes the attractive range of rooms on this floor. The entire apartment is also equipped with underfloor heating.
Have we piqued your interest? You can find the full text in our exposé.
The energy certificate will be presented during the viewing!
Your destination goes to Google Maps only when you submit the form. TraumImmo neither stores nor logs it.
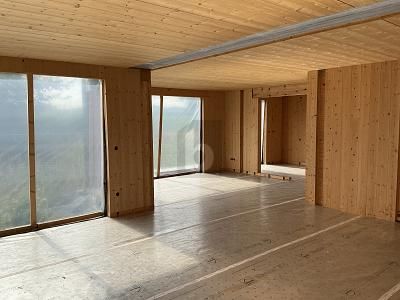 899.000 € NATURAL WOOD & FOREST EDGE – PLAN INDIVIDUALLY88447 Warthausen
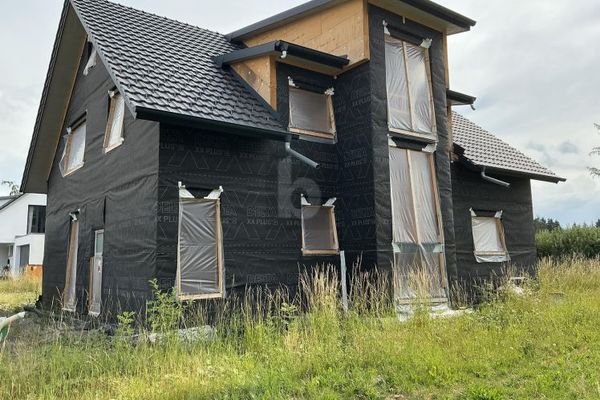 899.000 € NATURAL WOOD & EDGE OF THE FOREST – DESIGN INDIVIDUALLY88447 Warthausen
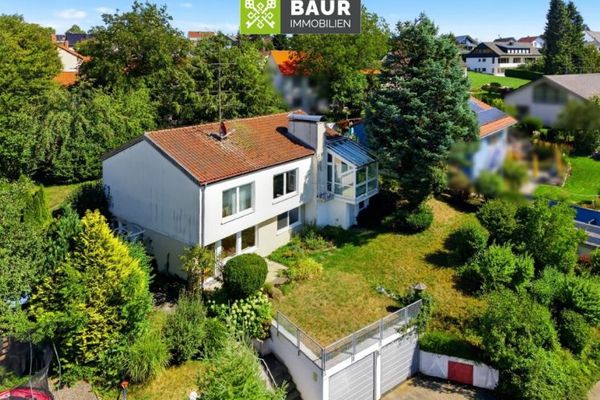 450.000 € 360° I Plenty of Space for Living & Possibilities – House with Self-Contained Apartment in Warthausen88447 Warthausen / Oberhöfen

