Published on 28/11/2025 · Last checked on 15/08/2026
| Type | Mid-terrace house |
|---|---|
| Living area approx. | 136 m² |
| Rooms | 5 |
|---|
| Plot area | 260 m² |
|---|---|
| Bedrooms | 3 |
| Bathrooms | 1 |
| Purchase price | 479.000 € |
|---|---|
| Price per m² | 3,522.06 €/m² |
| Commission | 3,57% (3,57 % inkl. MwSt. vom Kaufpreis durch Abwälzung, weitere Info unter "sonstige Angaben" im Exposé) |
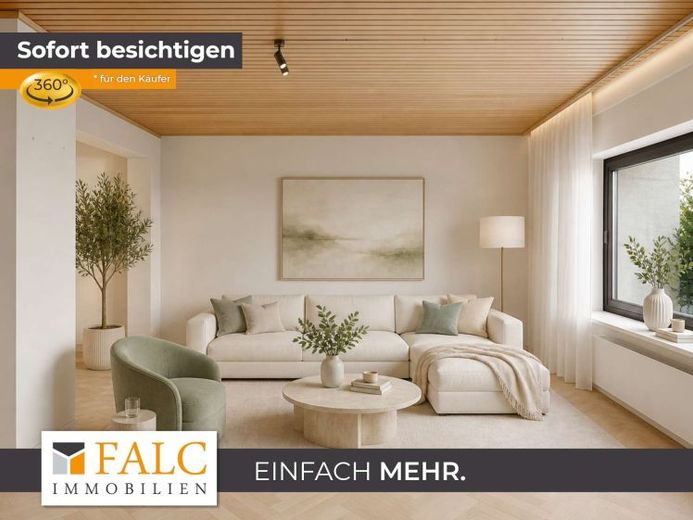
Upon entering this well-maintained house from 1972, you reach an inviting entrance area that leads directly into the spacious living area. This forms the heart of the house and offers plenty of space for time spent together. From the living room, you can access the balcony overlooking the well-kept garden.
The kitchen is functionally designed and flows seamlessly into the open dining room, creating a pleasant living atmosphere. A guest WC on the ground floor provides additional comfort.
The upper floor contains three bright bedrooms that can be used flexibly, as well as a contemporary bathroom with a bathtub and shower. The tiles in the hallway were renewed a few years ago and are in very good condition.
The converted attic is fully habitable and has its own WC.
In the basement, you have a spacious cellar and a hobby room that can be used flexibly. The garden is accessible from both the ground floor and the basement and offers plenty of space to relax and play.
We have also shown you various design ideas, which you are welcome to use as inspiration.
Have we sparked your interest? We look forward to hearing from you and would be happy to arrange a viewing appointment with you.
Your destination goes to Google Maps only when you submit the form. TraumImmo neither stores nor logs it.


