| Type | Top-floor flat |
|---|---|
| Living area approx. | 127 m² |
| Bedrooms | 2 |
| Rooms | 3 |
|---|---|
| Bathrooms | 1 |
| Usable floor area | 6 m² |
|---|
| Purchase price | 499.700 € |
|---|---|
| Price per m² | 3,920.14 €/m² |
| Commission | no commission for buyers |
Calculate using this listing's purchase price. Every assumption is editable and all figures are non-binding estimates.
The initial payment is estimated as loan amount × (interest + repayment) ÷ 12. Individual lending terms, special repayments and further fees are not included. Tax, notary and agent costs may differ in your case. This is not a financing offer or financial advice.
Your inputs are calculated only in this browser and are not saved or sent to TraumImmo.
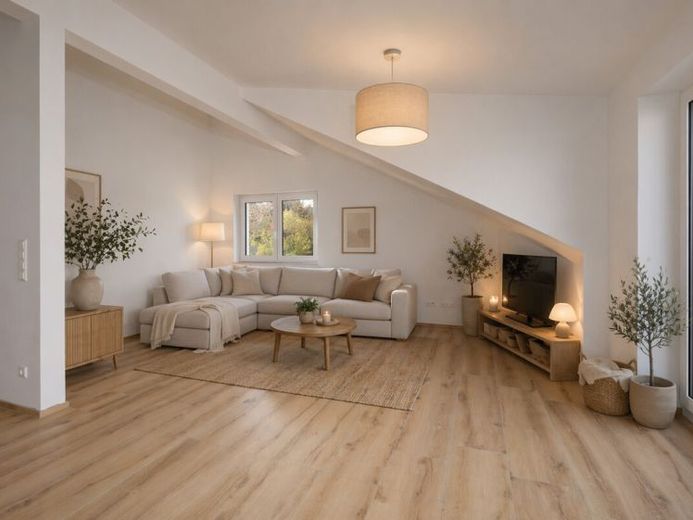
More financing calculators and assumptionsThis modern top-floor apartment combines a cleverly designed floor plan with high-quality fittings on approx. 127 m², ready for occupancy and prepared for immediate move-in.
The light-filled living and dining area with open kitchen forms the heart of the apartment. Large windows ensure a bright, friendly atmosphere and open direct access to the balcony, perfect for relaxing hours with a view of the greenery.
The space on offer impresses with a spacious bedroom as well as another flexibly usable room, which is ideally suited as a home office, children's room, or guest room. The stylish daylight bathroom features high-quality tiles, a shower, and a bathtub, creating a small oasis of well-being in everyday life. A separate guest WC as well as a practical storage room round off the well-thought-out living concept.
A special fitting detail is the smoothly plastered walls in Q4 quality, which give the entire living area a modern, elegant finish.
The offer is rounded off by the energy-efficient KfW-55 standard as well as a comfortable elevator and barrier-reduced access – for living with comfort in every phase of life.
Your destination goes to Google Maps only when you submit the form. TraumImmo neither stores nor logs it.


