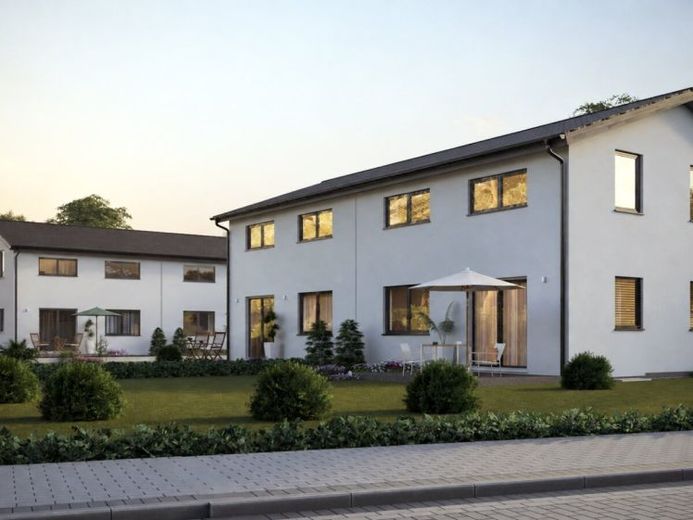
| Type | Semi-detached house |
|---|---|
| Living area approx. | 115 m² |
| Bedrooms | 3 |
| Rooms | 5 |
|---|---|
| Bathrooms | 1 |
| Plot area | 440 m² |
|---|---|
| Usable floor area | 125 m² |
| Purchase price | 938.000 € |
|---|---|
| Price per m² | 8,156.52 €/m² |
| Commission | no commission for buyers |
Calculate using this listing's purchase price. Every assumption is editable and all figures are non-binding estimates.
The initial payment is estimated as loan amount × (interest + repayment) ÷ 12. Individual lending terms, special repayments and further fees are not included. Tax, notary and agent costs may differ in your case. This is not a financing offer or financial advice.
Your inputs are calculated only in this browser and are not saved or sent to TraumImmo.
More financing calculators and assumptionsModern KAMPA semi-detached house – high-quality planning for contemporary family living
This modern KAMPA semi-detached house combines clear architecture with a well-thought-out, family-friendly layout. The 1½-storey house with a gabled roof is built turnkey on a thermal foundation slab and offers plenty of space on two levels for shared family life and personal retreats.
On the ground floor, the generous living and dining area of approx. 26.44 m² forms the heart of the house. Directly adjacent is the spacious kitchen of around 16 m² – plenty of room for cooking together and for everyday family life.
Large window areas bring plenty of daylight into the living space. Direct access to the terrace creates a pleasant connection between indoor and outdoor areas and opens the house toward the future garden.
The hallway, a separate guest WC, and the utility and technical room of around 7.6 m² complement the ground floor with important functional spaces.
Upstairs, a particular strength of this floor plan becomes apparent: three bedrooms of almost equal size, each approx. 12.63 m², open up different possibilities for use. Whether a parents’ bedroom and two children’s rooms, or a combination of sleeping, children’s, guest, and work space – the layout can be adapted to different stages of life.
A generously designed family bathroom of approx. 9.3 m² and the gallery complete the upper floor.
Technically, the house is clearly defined as well: KAMPA MultiTec timber construction, the Efficiency House 40 standard, and energy and climate technology tailored to the specific building project form the basis of the house concept on offer.
The result is a modern semi-detached house that combines well-considered use of space, a family-friendly layout, and concrete technical equipment.
Your destination goes to Google Maps only when you submit the form. TraumImmo neither stores nor logs it.
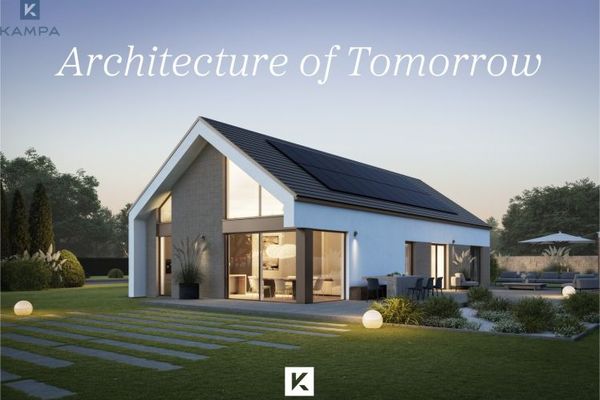 983.600 € Zeitgenössisch durchdacht - ein Haus, modern und mit gehobener Ausstattung86551 Aichach
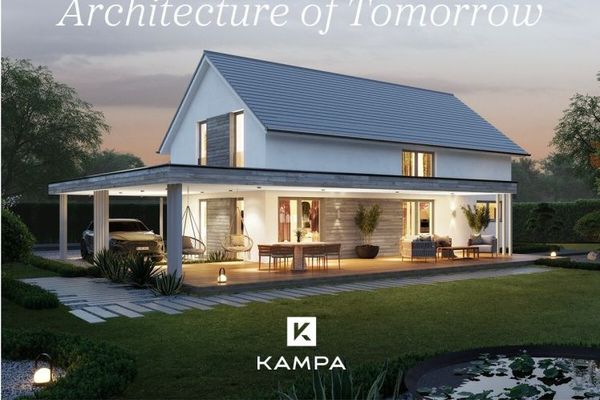 951.400 € KAMPA Signature L168 - 155 m² Familienwohnen mit Galerie, Ankleide und klassischer Satteldacharchitektur86551 Aichach
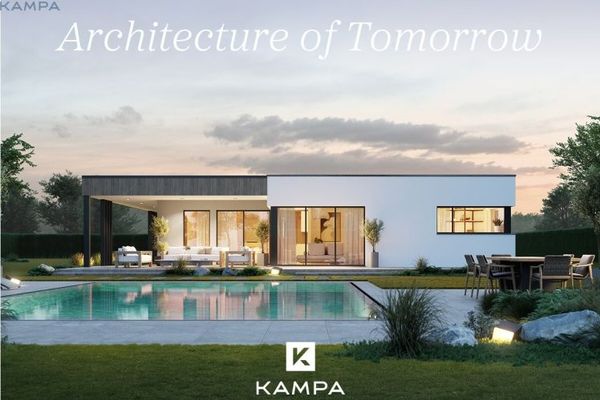 817.200 € Signature_C107 - ein Haus, modern in gehobener Ausstattung86551 Aichach


