Published on 04/06/2026 · Last checked on 09/08/2026


| Type | Single Family House |
|---|---|
| Living Area ca. | 221 m² |
| Rooms | 7,5 |
|---|
| Property Area | 1300 m² |
|---|---|
| Bedrooms | 3 |
| Bathrooms | 2 |
| Selling Price | 295.000 € |
|---|---|
| Price per m² | 1,334.84 €/m² |
| Courtage | 0 |
Property no.: 1071322
This versatile real estate ensemble in a quiet edge-of-field location offers ideal conditions for owner-occupiers, capital investors, or multi-generational living. On a plot of approx. 1,300 m² there is a charming main house from approx. 1901, a rented bungalow extension, as well as an additional small unit with flexible usage options.
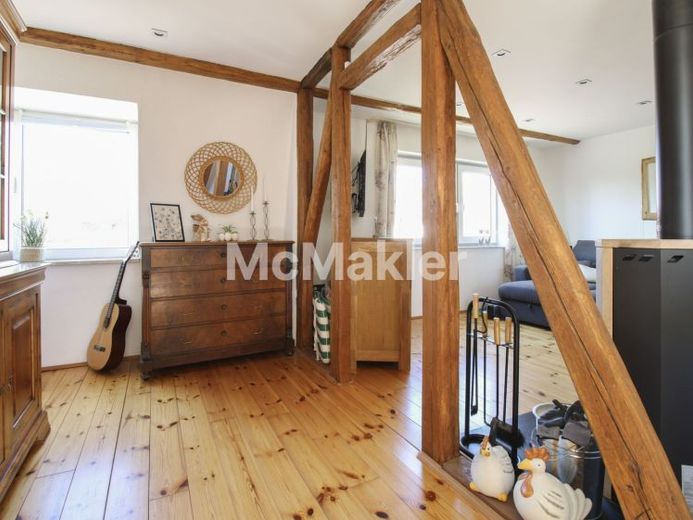
The main house has approx. 100 m² of living space, spread over 3.5 rooms across two floors. An open living and dining area with a wood-burning stove, exposed wooden beams, and access to the spacious roof terrace forms the center of the house. The room offering is complemented by a bathroom, a spacious basement, and modern smart home technology. The large garden, assigned exclusively to the main house, with a new terrace offers plenty of space for relaxation.
The bungalow extension (approx. 120 m², built approx. 1965) is currently rented and generates annual net cold rent of approx. €7,800. It has 4.5 rooms, a balcony with field views, and a winter garden renovated in 2024. The roof of the extension, on which the photovoltaic system is located, was also renewed in 2024.
An additional small unit in the extension with a balcony is ideally suited as an office, guest area, or retreat.
The property offers overall a great deal of potential for value appreciation, particularly through modernization measures in the main house. Several garages, parking spaces, and a large garden round off this attractive offer.
Location data is currently unavailable for this area.
The destination is sent to Google Maps only after submission and is not stored or logged by TraumImmo.