| Type | Flat |
|---|---|
| Floor | 1 |
| Living area approx. | 77 m² |
| Year built | 1987 |
| Bedrooms | 2 |
| Available from | Nach Vereinbarung |
|---|---|
| Rooms | 3 |
| Bathrooms | 1 |
| Floors in the building | 1 |
|---|
| Purchase price | 200.000 € |
|---|---|
| Price per m² | 2,597.40 €/m² |
| Commission | no commission for buyers |
Calculate using this listing's purchase price. Every assumption is editable and all figures are non-binding estimates.
The initial payment is estimated as loan amount × (interest + repayment) ÷ 12. Individual lending terms, special repayments and further fees are not included. Tax, notary and agent costs may differ in your case. This is not a financing offer or financial advice.
Your inputs are calculated only in this browser and are not saved or sent to TraumImmo.
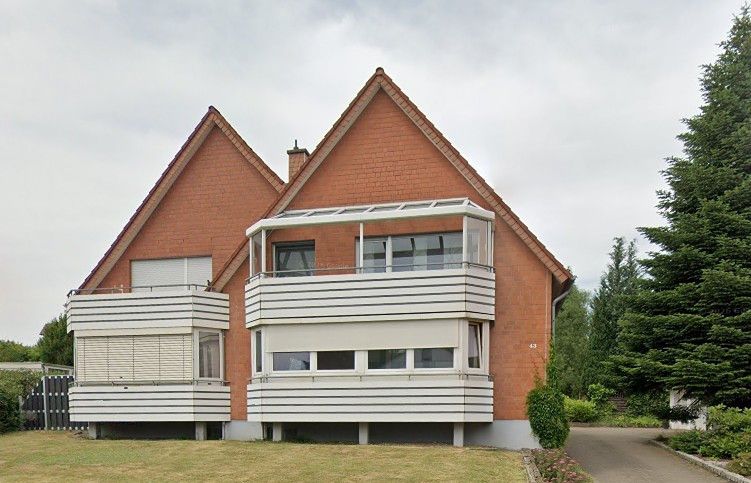
More financing calculators and assumptionsThe bright three-room apartment is located on the first floor of a quiet apartment building with four independent residential units, all occupied by the owners themselves. The fully clinker-brick-faced house with a symmetrical gabled roof was built in 1987 using solid two-storey construction.
All apartments are supplied by the gas central heating system located in the basement and are equipped with cable TV and telephone connections, as well as a modern door-entry system (with video monitor). For shared use, the owners have access to a laundry room, with a separate drying room, as well as a bicycle storage room.
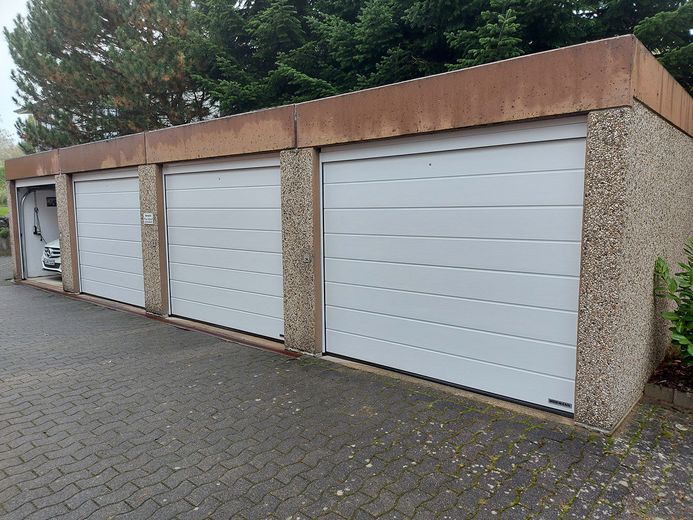
Each apartment has its own garage. In addition, there are two visitor parking spaces in the courtyard for general use.
The residential complex was built on a plot of approx. 633 m2, in which all apartment owners hold a co-ownership share. (Co-ownership share: 252/1000).
The outdoor areas with lawns and ornamental shrubs, as well as a barbecue area, contribute to a pleasant and comfortable setting. The garden and outdoor areas are maintained by an external service provider.
Apartment features
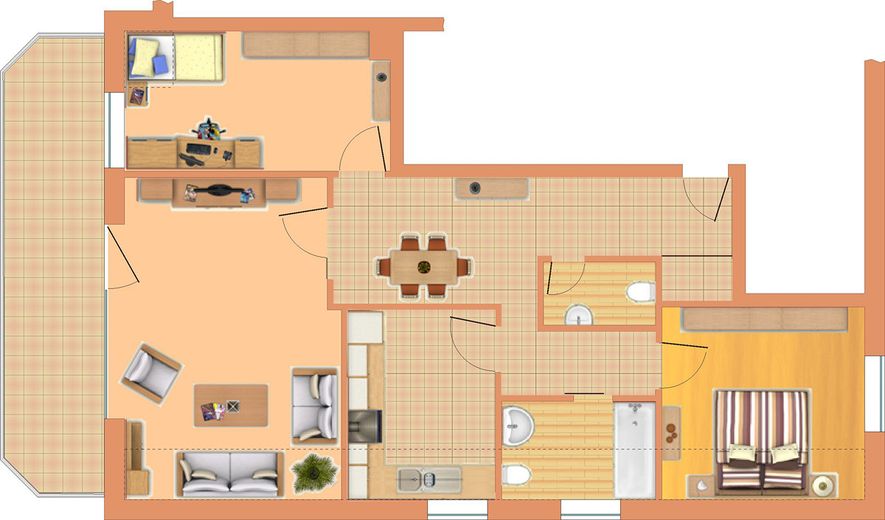
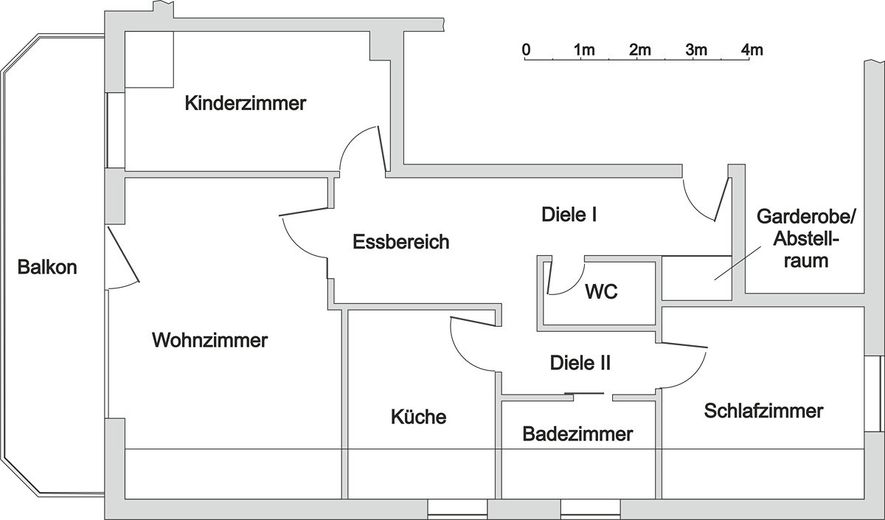
The hallway in the entrance area leads directly into an open dining hall. The entire hall and dining area, as well as the kitchen, is tiled.
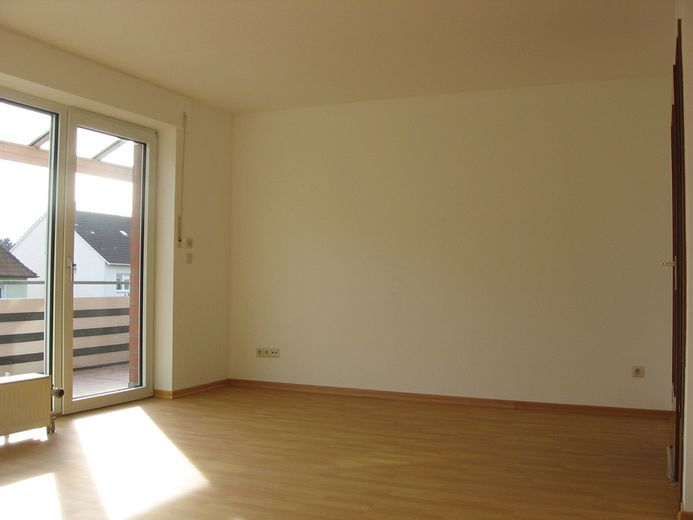
The spacious, light-filled living room opens onto a south-facing balcony at the front, covered with glass and newly tiled in 2022. At the same time, the balcony windows and door (triple glazing), including the roller shutters, were replaced. The large window roller shutter is electrically operated.
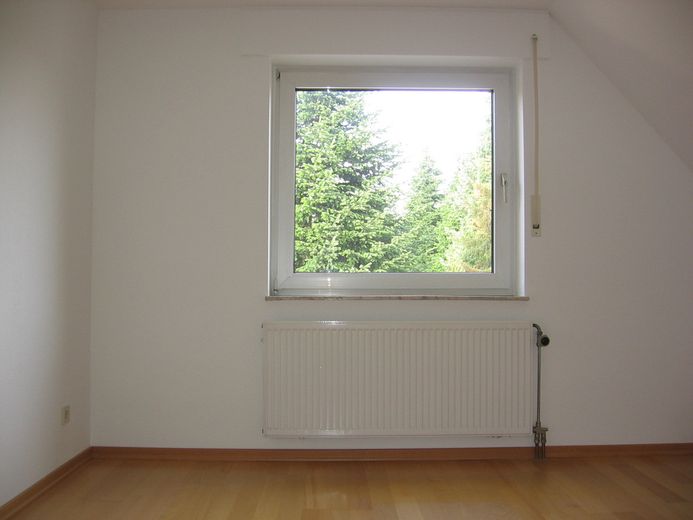
The bedroom, fitted with high-quality real-wood laminate flooring, offers space for a large wardrobe (up to 3.5m wide) and a comfortable 2 x 2m double bed.
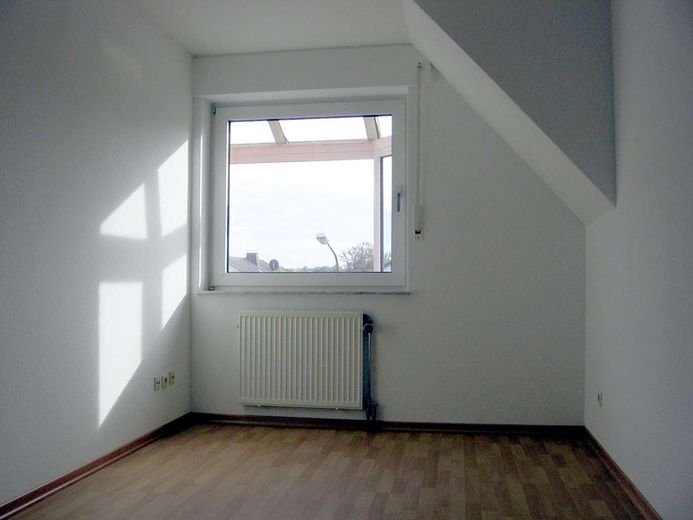
Another room can be used as a children's / guest room or as an office.
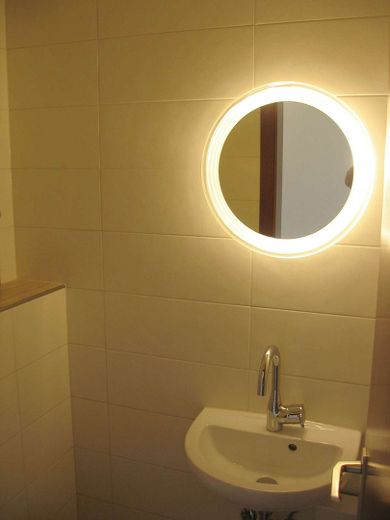
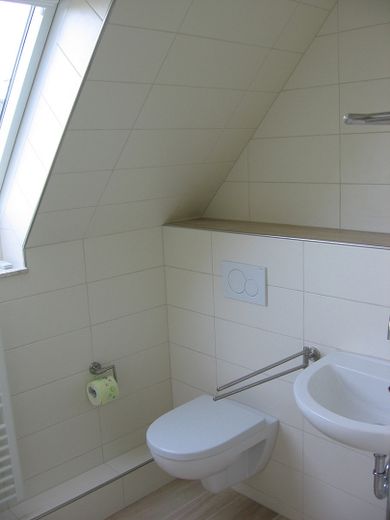
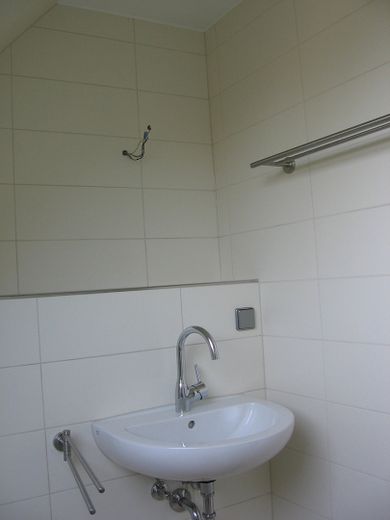
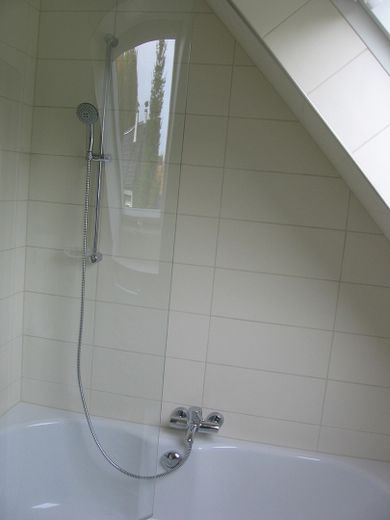
The daylight bathroom and guest WC were fitted with modern wall and floor tiles and high-quality sanitary ceramics in 2012.
The apartment has white uPVC windows with triple insulating glazing. In 2012, the kitchen and bathroom were fitted with new Velux windows and solar-powered roller shutters.
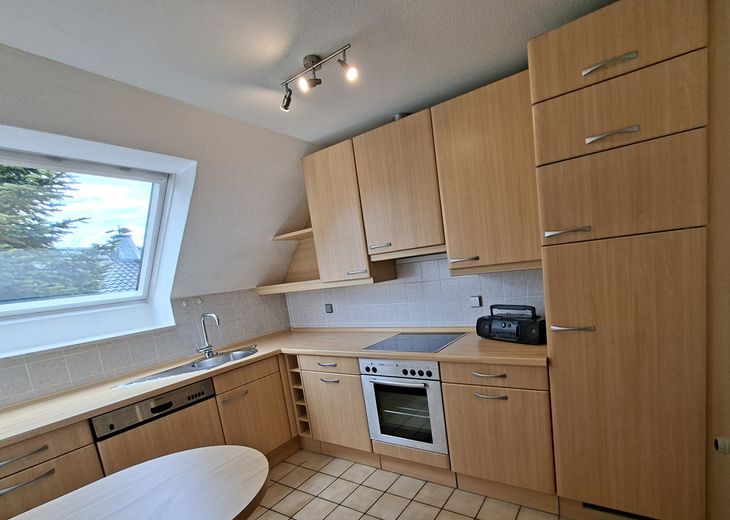
A Nolte kitchen is installed in the kitchen (see pictures), which can be taken over upon request
The apartment includes a separate basement room with an exterior window, as well as its own garage with an electric door drive. The garage door / roller door was replaced in 2021.
Location
The apartment is located close to the centre of Jöllenbeck. Kindergarten and school are available in the nearby area. Various shopping facilities can be found in the immediate vicinity. In addition, there are very good transport connections to Bielefeld and Herford.
A T T E N T I O N:
Please refrain from inquiries from estate agents!
Your destination goes to Google Maps only when you submit the form. TraumImmo neither stores nor logs it.
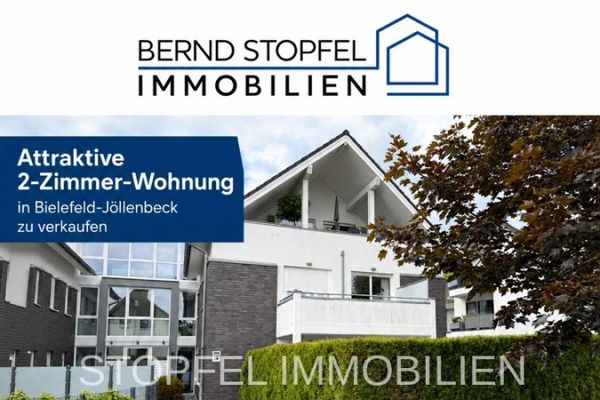 225.000 € Modern Terrace Apartment with Garden Share in Bielefeld - Jöllenbeck33739 Bielefeld / Jöllenbeck
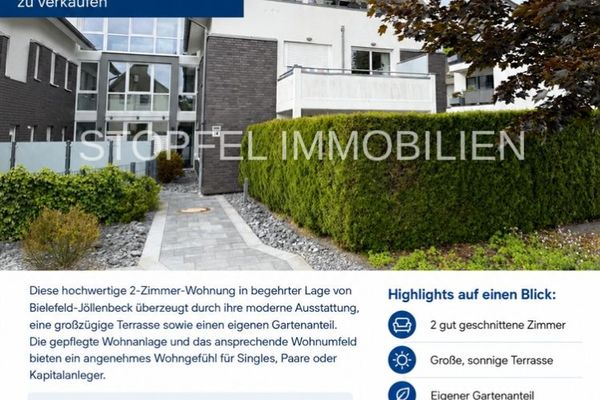 225.000 € Modern Terrace Apartment with Garden Share in Bielefeld - Jöllenbeck33739 Bielefeld / Jöllenbeck


