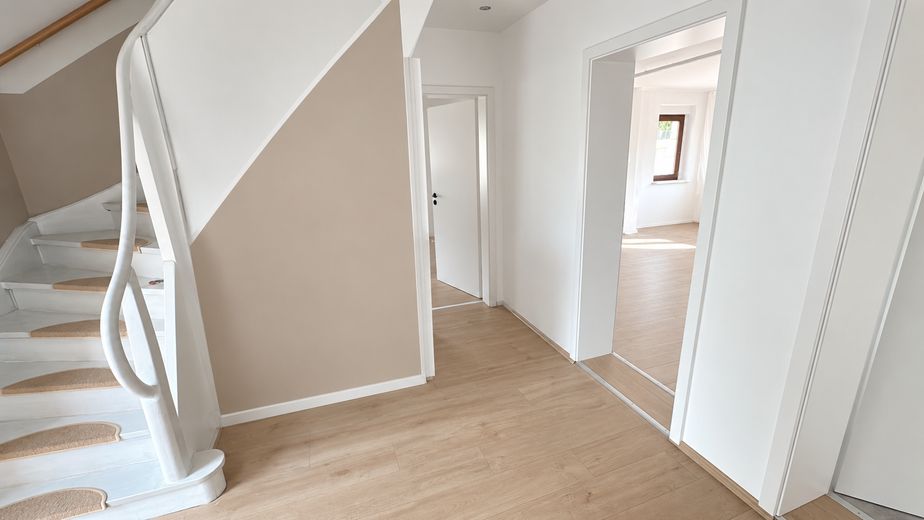
Flur
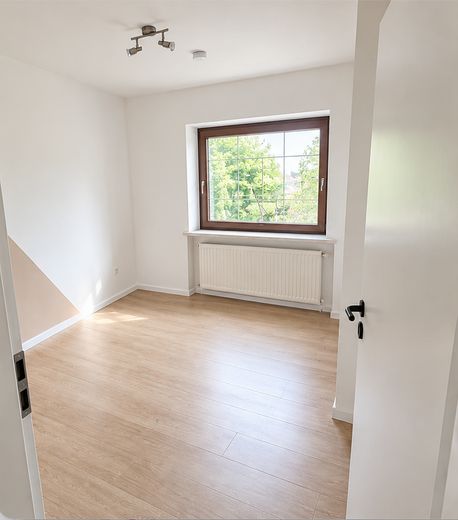
Schlafzimmer 1/4
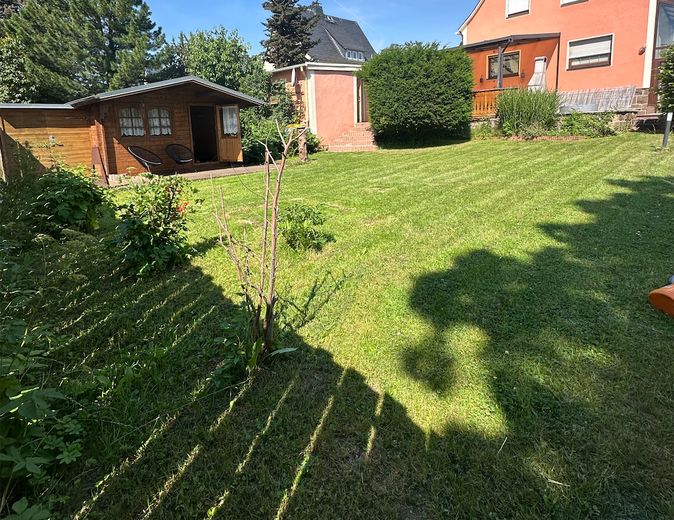
Garten
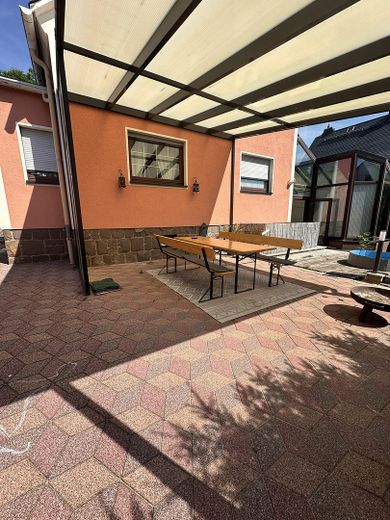
Terrasse
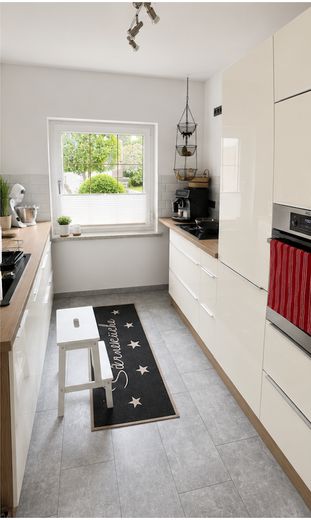
Küche
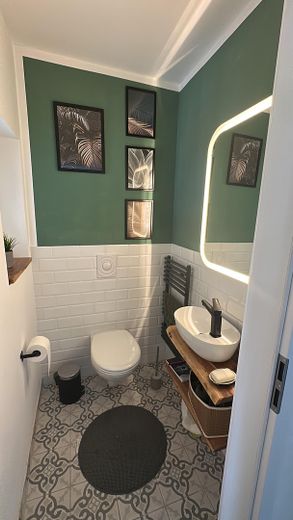
Gäste WC
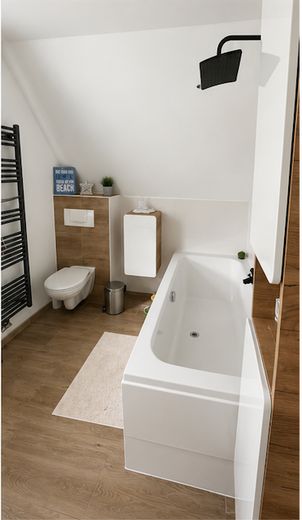
Bad 1.OG
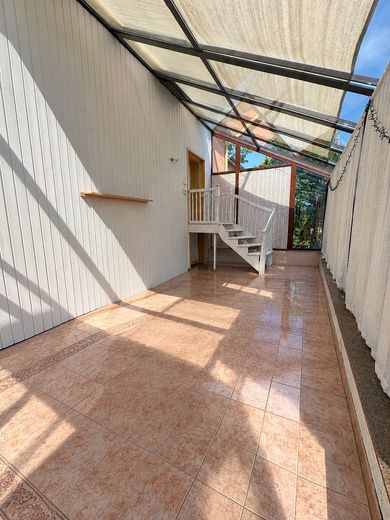
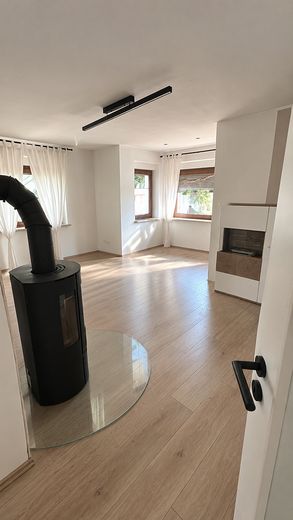
Wintergarten
| Type | Detached house |
|---|---|
| Living area approx. | 173 m² |
| Year built | 1961 |
| Bedrooms | 4 |
| Available from | Nach Vereinbarung |
|---|---|
| Rooms | 5 |
| Bathrooms | 3 |
| Heating | Central heating |
| Fuel type | Oil |
| Plot area | 709 m² |
|---|---|
| Parking spaces | 3 |
| Condition | Fully renovated |
| Floors in the building | 2 |
| Purchase price | 299.000 € |
|---|---|
| Price per m² | 1,728.32 €/m² |
| Commission | no commission for buyers |
Calculate using this listing's purchase price. Every assumption is editable and all figures are non-binding estimates.
The initial payment is estimated as loan amount × (interest + repayment) ÷ 12. Individual lending terms, special repayments and further fees are not included. Tax, notary and agent costs may differ in your case. This is not a financing offer or financial advice.
Your inputs are calculated only in this browser and are not saved or sent to TraumImmo.
More financing calculators and assumptionsThis lovingly maintained detached house offers everything a family could wish for in a relaxed home: bright living spaces, plenty of room for living, and a beautiful garden for playing, relaxing, and enjoying.
The spacious conservatory with underfloor heating in particular creates a cozy atmosphere all year round and pleasantly expands the living area. Outside, the covered terrace, outdoor kitchen, and well-maintained property invite you to spend time together with family and friends.
Whether you are a young family or simply want to fulfill your dream of owning your own home – here you will find a home with plenty of charm, space, and potential for development.
-detached, fully basemented single-family house
-approx. 148 m² living space
-approx. 25 m² heated conservatory with underfloor heating and movable fireplace
-covered terrace (approx. 30 m²)
-approx. 709 m² plot
-two bathrooms (basement, 1st floor)
-guest WC on the ground floor
-garage
-two additional parking spaces
-outdoor kitchen with refrigerator and oven
-equipment shed
-greenhouse
-garden shed
no estate agent commission is payable, private sale
Your destination goes to Google Maps only when you submit the form. TraumImmo neither stores nor logs it.
The house is located in a quiet and family-friendly residential area of Lichtenstein/Saxony. Kindergartens, schools, shopping facilities, doctors, and leisure activities are all within easy reach.
The good connections to Chemnitz and Zwickau also make the location attractive for commuters. At the same time, you can enjoy the benefits of an established residential area with plenty of greenery and a pleasant neighborhood – ideal for families who value peace and quality of life.
 250.000 € Detached/Two-family house in a quiet urban location with a great plot09350 Lichtenstein
 198.000 € Spacious 8-room detached house with beautiful garden, fireplace and granny flat09350 Lichtenstein / Sa.
 109.000 € Detached house with a large garden in a quiet location in Lichtenstein09350 Lichtenstein


