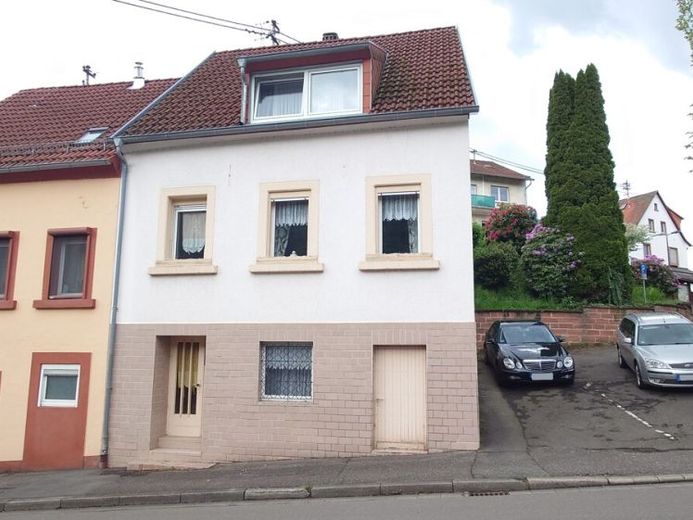
| Type | Detached house |
|---|---|
| Living area approx. | 103 m² |
| Bedrooms | 2 |
| Rooms | 5 |
|---|---|
| Bathrooms | 2 |
| Plot area | 100 m² |
|---|
| Purchase price | 85.000 € |
|---|---|
| Price per m² | 824.76 €/m² |
| Commission | 4.780 € |
Calculate using this listing's purchase price. Every assumption is editable and all figures are non-binding estimates.
The initial payment is estimated as loan amount × (interest + repayment) ÷ 12. Individual lending terms, special repayments and further fees are not included. Tax, notary and agent costs may differ in your case. This is not a financing offer or financial advice.
Your inputs are calculated only in this browser and are not saved or sent to TraumImmo.
More financing calculators and assumptionsThis single-family house, built in 1903, offers a compact home with a clear room layout over three floors on approx. 103.06 m² of living space. A terrace complements the living area and creates additional space for relaxing hours outdoors. After entering, you reach the entrance area, from which the rooms of the house are accessed. The interior rooms appear well maintained and functional. In the living and sleeping areas, light floor coverings in a wood look can be seen, giving the rooms a friendly atmosphere. Several windows provide daylight and pleasant brightness. The additional floors are reached via the staircase. The room structure is well suited to separating living, sleeping and working from one another. The bathroom is tiled and fitted with a shower. The house is heated by a gas heating system. The plot comprises approx. 100 m² and is therefore easy to maintain. Overall, the property offers a solid basis for owner-occupiers who are looking for a house with a manageable outdoor area and a sensible layout.
Your destination goes to Google Maps only when you submit the form. TraumImmo neither stores nor logs it.
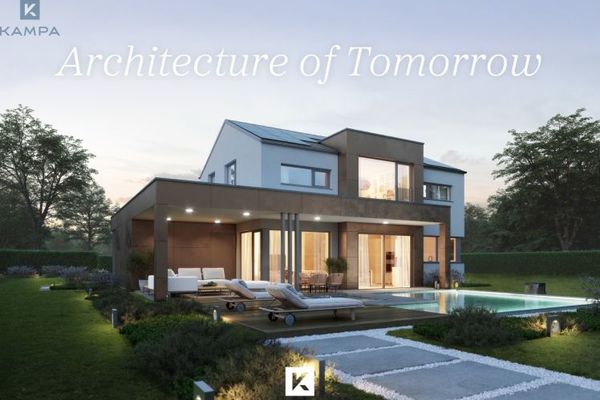 679.436 € A highly energy-efficient house that permanently reduces running costs.66969 Lemberg
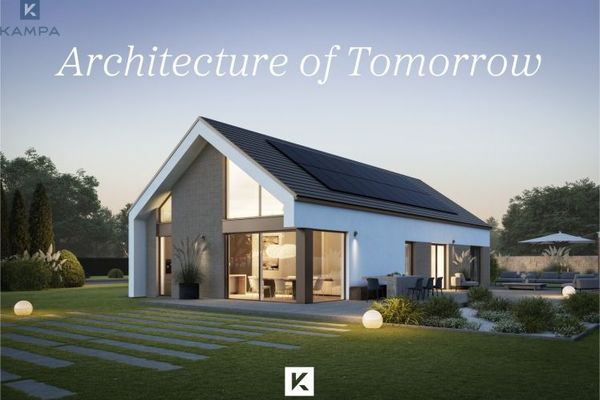 660.000 € Center of life66969 Lemberg
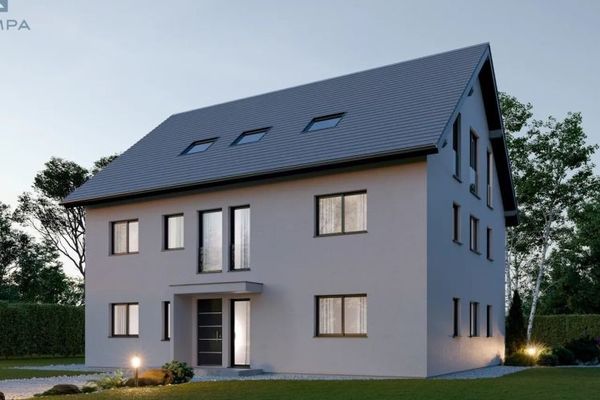 990.000 € Together less alone66969 Lemberg

