Published on 11/08/2026 · Last checked on 15/08/2026
| Type | Semi-detached house |
|---|---|
| Living area approx. | 144 m² |
| Rooms | 4 |
|---|
| Plot area | 550 m² |
|---|---|
| Bedrooms | 3 |
| Bathrooms | 1 |
| Purchase price | 699.550 € |
|---|---|
| Price per m² | 4,867.45 €/m² |
| Commission | no commission for buyers |
Calculate using this listing's purchase price. Every assumption is editable and all figures are non-binding estimates.
The initial payment is estimated as loan amount × (interest + repayment) ÷ 12. Individual lending terms, special repayments and further fees are not included. Tax, notary and agent costs may differ in your case. This is not a financing offer or financial advice.
Your inputs are calculated only in this browser and are not saved or sent to TraumImmo.
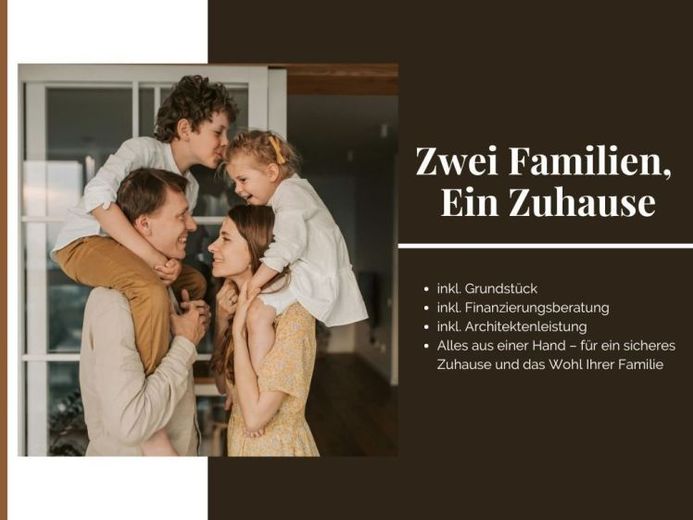
More financing calculators and assumptionsMehrgenerationenwohnen, Haustür an Haustür mit Freunden oder Zusatzeinnahmen durch Vermietung: Unser Doppelhaus 09 bietet aufgrund der besonderen Grundrissgestaltung zahlreiche Nutzungsoptionen. Denn hier stehen den künftigen Eigenheimbesitzern auf einer Grundfläche von knapp 145 m² zwei identische geschnittene Haushälften und rund 125 m² Wohnraum, verteilt auf jeweils zwei Etagen, zur Verfügung. Das Erdgeschoss überzeugt mit einem offenen Raumkonzept: Der Übergang von der Diele in den großen Wohn-Koch-Ess-Bereich ist fließend - und dennoch bieten Treppenhaus und vorgelagertes Gäste-WC Sicht- und Windschutz. Der Zugang zum gemeinsam genutzten Garten ist aus dem Wohnzimmer möglich. Die großen Tür- und Fensterfronten sorgen zudem für einen Rundum-Lichteinfall. Ein Hauswirtschaftsraum rundet das Angebot parterre ab. Im Obergeschoss und damit unter dem klassischen Satteldach befinden sich neben dem Elternschlafzimmer zwei große Kinderzimmer sowie ein Bad mit Wanne, Dusche und WC. Ein Haus, zwei Wohnungen, keine Kompromisse.
Your destination goes to Google Maps only when you submit the form. TraumImmo neither stores nor logs it.


