Published on 29/07/2026 · Last checked on 15/08/2026
| Type | Detached house |
|---|---|
| Living area approx. | 152 m² |
| Rooms | 5 |
|---|
| Plot area | 500 m² |
|---|---|
| Bedrooms | 2 |
| Bathrooms | 1 |
| Purchase price | 411.900 € |
|---|---|
| Price per m² | 2,709.87 €/m² |
| Commission | no commission for buyers |
Calculate using this listing's purchase price. Every assumption is editable and all figures are non-binding estimates.
The initial payment is estimated as loan amount × (interest + repayment) ÷ 12. Individual lending terms, special repayments and further fees are not included. Tax, notary and agent costs may differ in your case. This is not a financing offer or financial advice.
Your inputs are calculated only in this browser and are not saved or sent to TraumImmo.
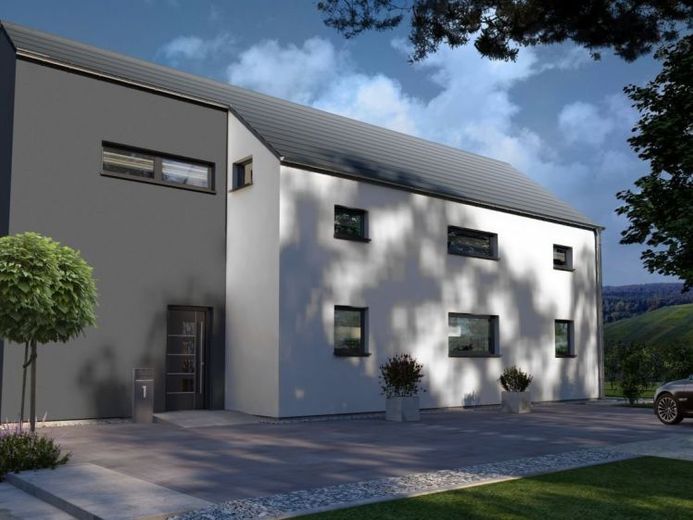
More financing calculators and assumptionsOnder het zadeldak schuilt een heel bijzonder concept - en al op het eerste gezicht is hier de individualiteit onmiskenbaar. De rechthoekige en verspringende plattegrond geeft Design 1 een heel bijzondere uitstraling en biedt ruimte voor alleenstaanden, stellen en gezinnen met één kind. De uitzonderlijke planning zorgt voor een duidelijke indeling op beide verdiepingen. Terwijl in het souterrain de grote kook-, woon- en eetruimte indruk maakt, overtuigen op de bovenverdieping de slimme ruimte-indeling en de tot in de nok open dakuitbouw met hoge kniestijlwand. Hoogtepunten: de grote ouderslaapkamer met geïntegreerd bad en de galerij met vide, die vrij uitzicht op de onderste verdieping biedt.
Your destination goes to Google Maps only when you submit the form. TraumImmo neither stores nor logs it.


