Published on 29/07/2026 · Last checked on 15/08/2026
| Type | Detached house |
|---|---|
| Living area approx. | 152 m² |
| Rooms | 5 |
|---|
| Plot area | 500 m² |
|---|---|
| Bedrooms | 2 |
| Bathrooms | 1 |
| Purchase price | 411.900 € |
|---|---|
| Price per m² | 2,709.87 €/m² |
| Commission | no commission for buyers |
Calculate using this listing's purchase price. Every assumption is editable and all figures are non-binding estimates.
The initial payment is estimated as loan amount × (interest + repayment) ÷ 12. Individual lending terms, special repayments and further fees are not included. Tax, notary and agent costs may differ in your case. This is not a financing offer or financial advice.
Your inputs are calculated only in this browser and are not saved or sent to TraumImmo.
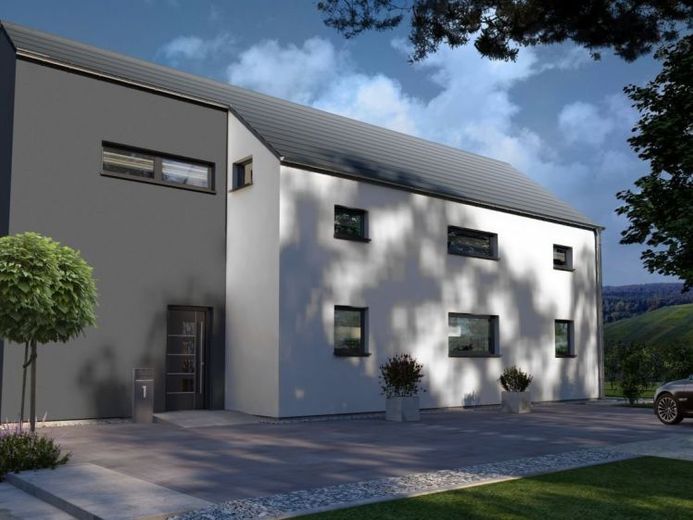
More financing calculators and assumptionsUnter dem Satteldach steckt ein ganz besonderes Konzept - und schon auf den ersten Blick ist hier die Individualität unverkennbar. Der rechteckige und versetzte Grundriss verleiht Design 1 eine Optik der ganz besonderen Art und bietet Raum für Singles, Paare und Familien mit einem Kind. Die außergewöhnliche Planung sorgt für eine klare Gliederung in beiden Etagen. Während im Untergeschoss der große Koch-, Wohn- und Essbereich auftrumpft, begeistern im Obergeschoss die clevere Raumaufteilung und der firsthohe Dachausbau mit hohem Kniestock. Highlights: Das große Elternzimmer mit integrierter Badewanne und die Galerie mit Luftraum, der freien Blick in die untere Etage gewährt.
Your destination goes to Google Maps only when you submit the form. TraumImmo neither stores nor logs it.


