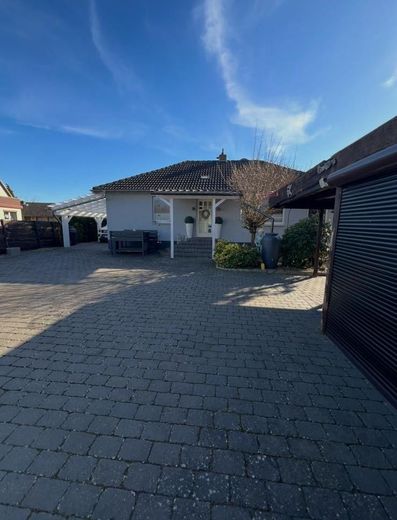
Wedemark’te 6,5 odalı ve havuzlu muhteşem aile bungalovu – Hofansicht
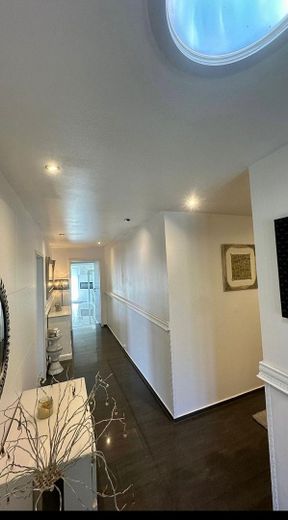
Wedemark’te 6,5 odalı ve havuzlu muhteşem aile bungalovu – Eingangsbereich
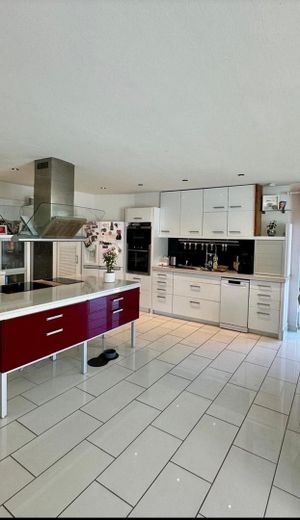
Wedemark’te 6,5 odalı ve havuzlu muhteşem aile bungalovu – Küchenansicht
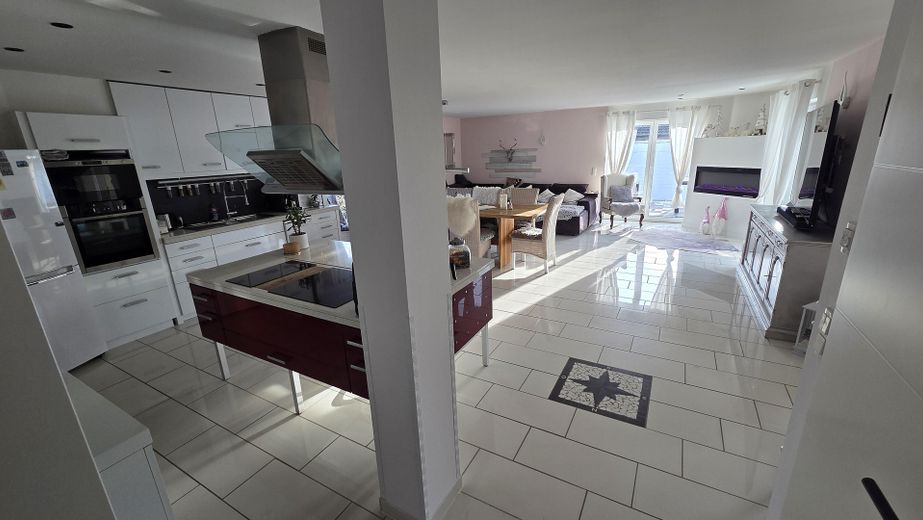
Wedemark’te 6,5 odalı ve havuzlu muhteşem aile bungalovu – Wohn- und Essbereich
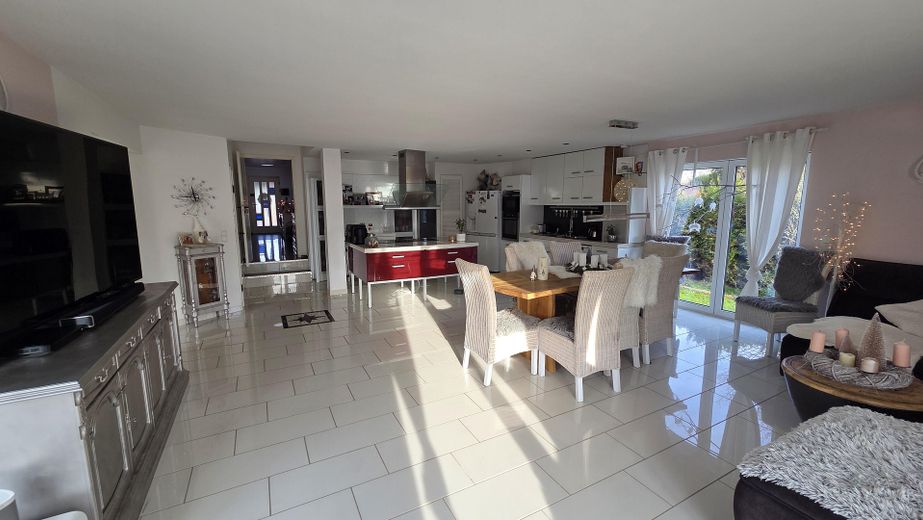
Wedemark’te 6,5 odalı ve havuzlu muhteşem aile bungalovu – Wohn- und Essbereich 2
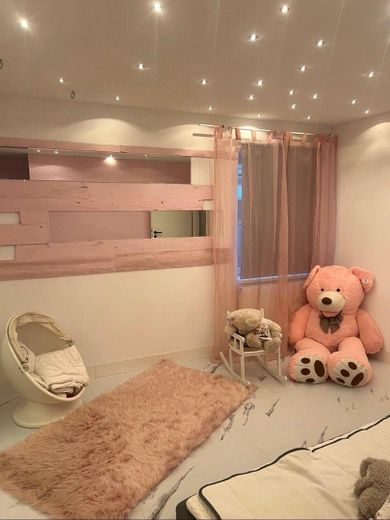
Wedemark’te 6,5 odalı ve havuzlu muhteşem aile bungalovu – Kind 1
Wedemark’te 6,5 odalı ve havuzlu muhteşem aile bungalovu – Schlafbereich Kind 1
Wedemark’te 6,5 odalı ve havuzlu muhteşem aile bungalovu – Kind 2
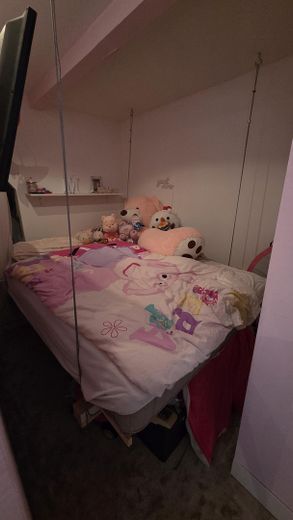
Wedemark’te 6,5 odalı ve havuzlu muhteşem aile bungalovu – Schlafbereich Kind 2
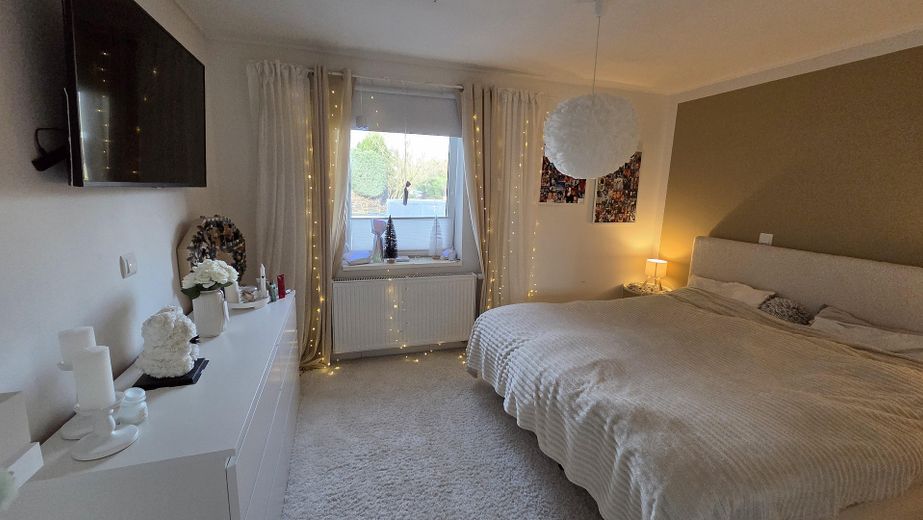
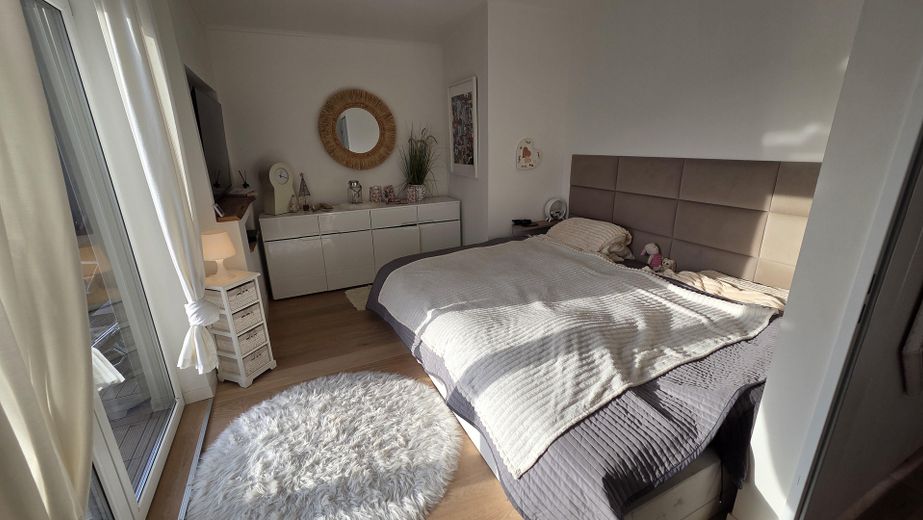
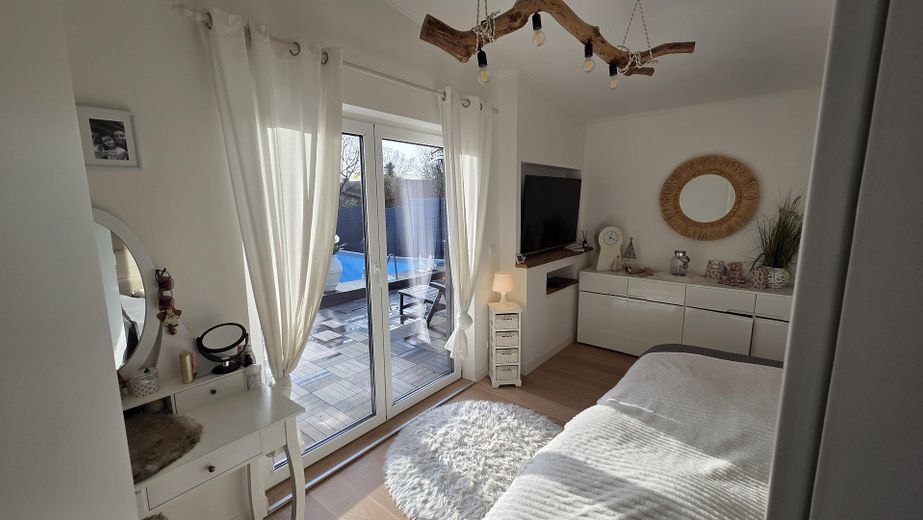
Wedemark’te 6,5 odalı ve havuzlu muhteşem aile bungalovu – Schlafzimmer Eltern
Wedemark’te 6,5 odalı ve havuzlu muhteşem aile bungalovu – Ausblick Schlafzimmer
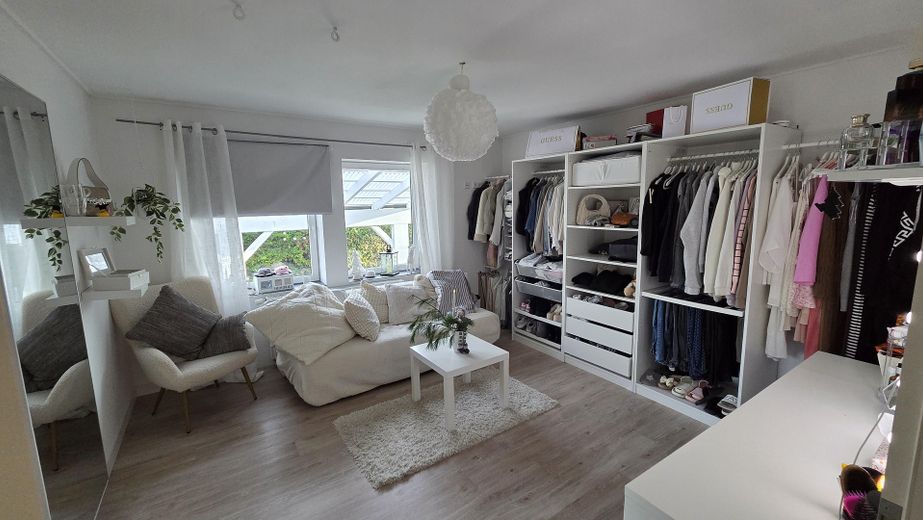
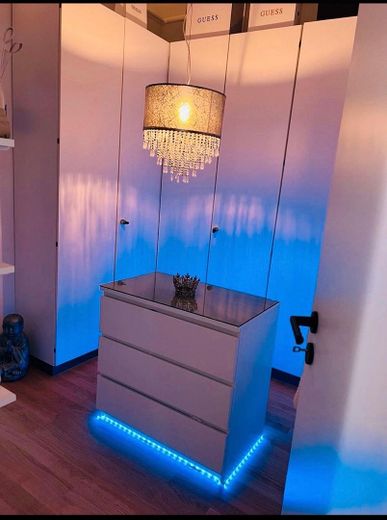
Wedemark’te 6,5 odalı ve havuzlu muhteşem aile bungalovu – Ankleide
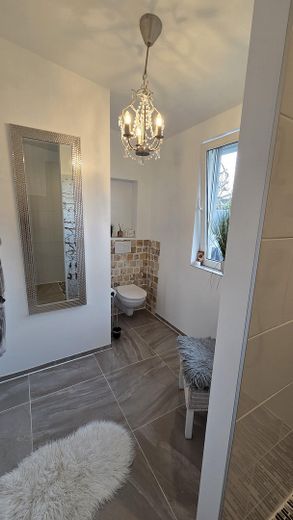
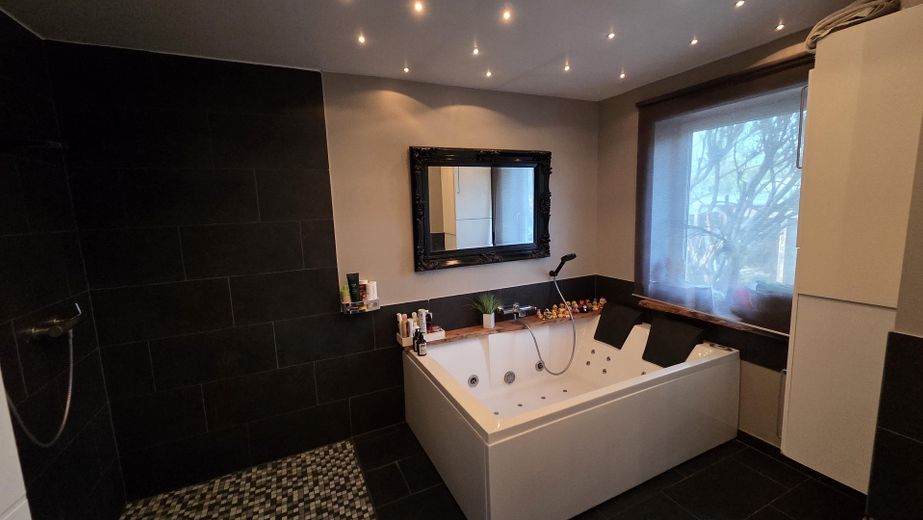
Wedemark’te 6,5 odalı ve havuzlu muhteşem aile bungalovu – Bad Eltern
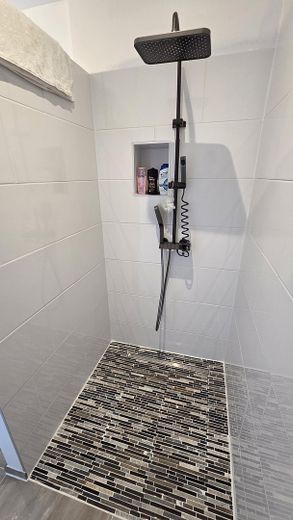
Wedemark’te 6,5 odalı ve havuzlu muhteşem aile bungalovu – Dusche Eltern
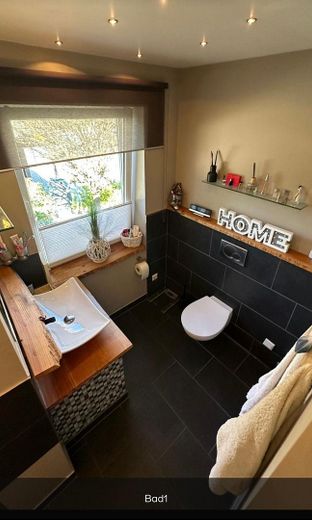
Wedemark’te 6,5 odalı ve havuzlu muhteşem aile bungalovu – Familienbad
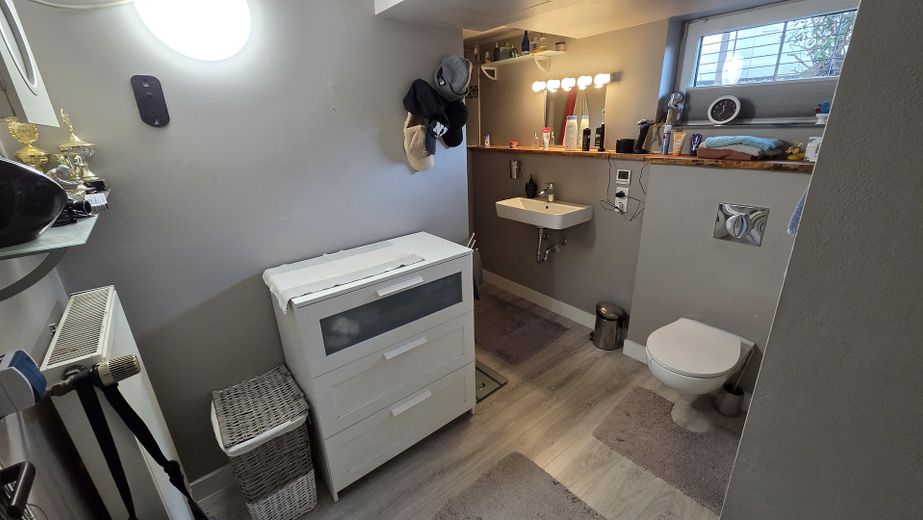
Wedemark’te 6,5 odalı ve havuzlu muhteşem aile bungalovu – Bad im Keller
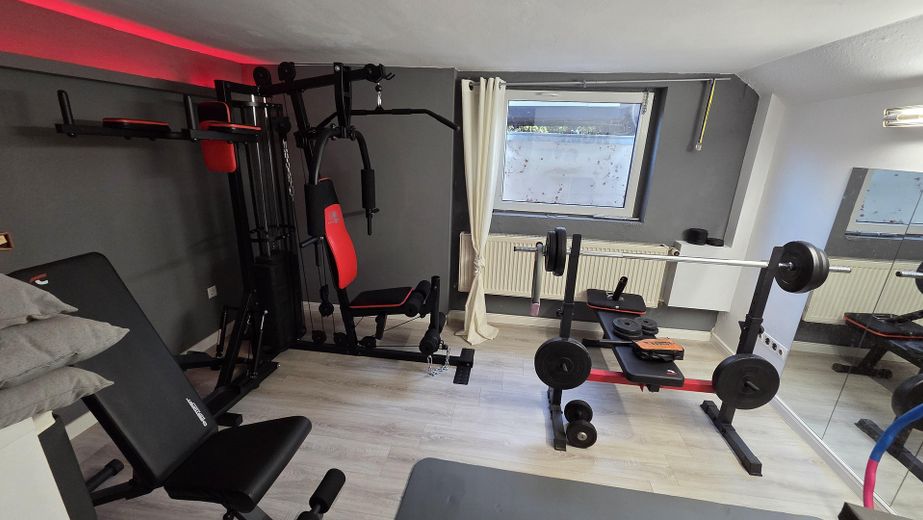
Wedemark’te 6,5 odalı ve havuzlu muhteşem aile bungalovu – Fitnessraum
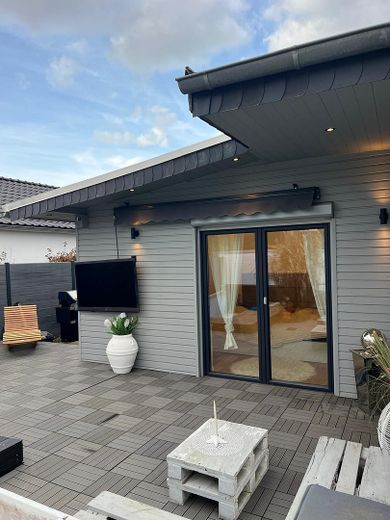
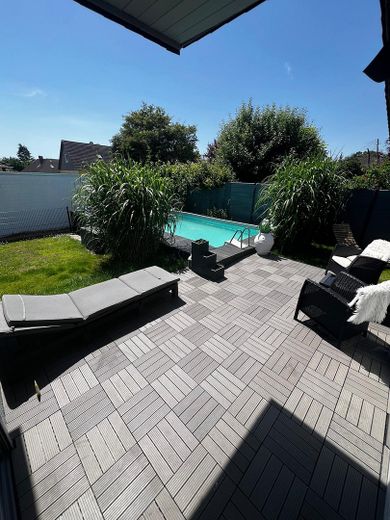
Wedemark’te 6,5 odalı ve havuzlu muhteşem aile bungalovu – Terrasse
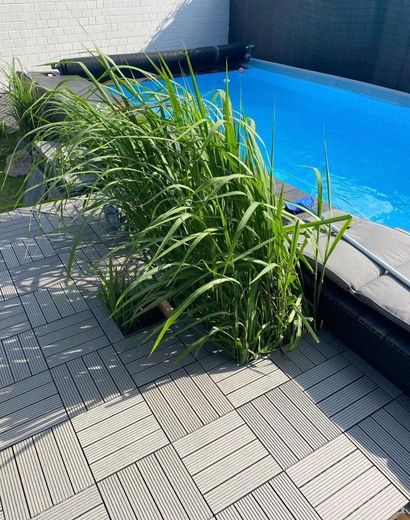
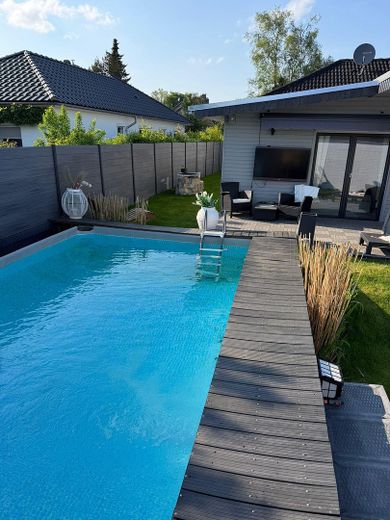
Wedemark’te 6,5 odalı ve havuzlu muhteşem aile bungalovu – Pool
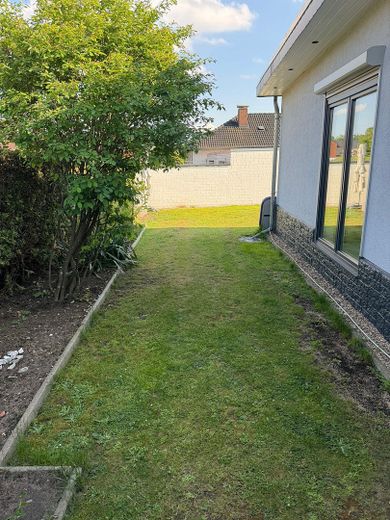
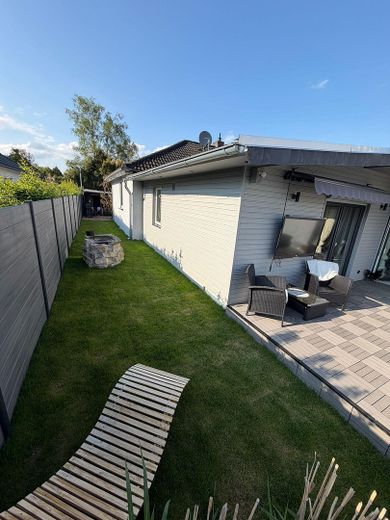
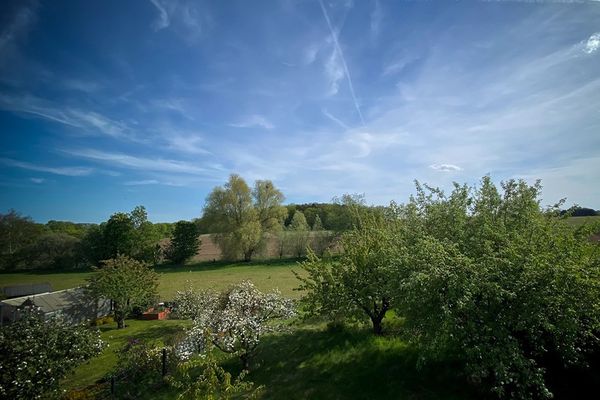
Wedemark’te 6,5 odalı ve havuzlu muhteşem aile bungalovu – Garten Ost
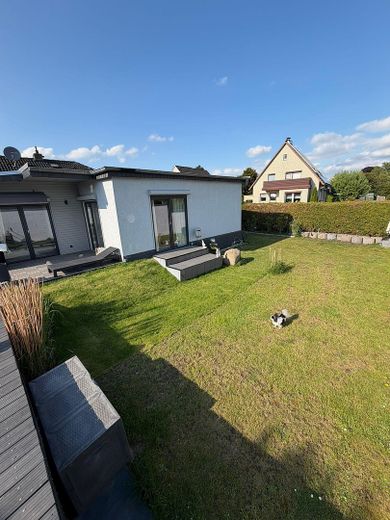
Wedemark’te 6,5 odalı ve havuzlu muhteşem aile bungalovu – Südseite
Wedemark’te 6,5 odalı ve havuzlu muhteşem aile bungalovu – Westseite
Wedemark’te 6,5 odalı ve havuzlu muhteşem aile bungalovu – Pool mit Terrasse
Wedemark’te 6,5 odalı ve havuzlu muhteşem aile bungalovu – Terrasse und Pool
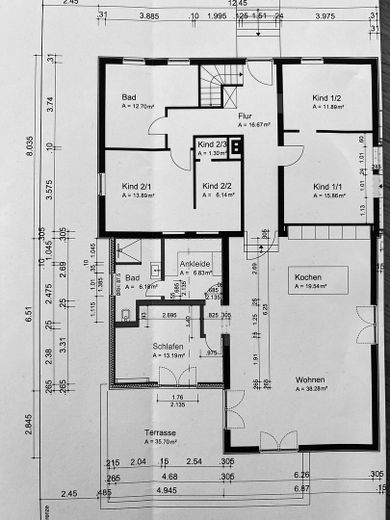
Wedemark’te 6,5 odalı ve havuzlu muhteşem aile bungalovu – Grundriss

Wedemark’te 6,5 odalı ve havuzlu muhteşem aile bungalovu

Published on 21/12/2025 · Last checked on 10/08/2026

Commission-freePrivate listingohne-makler.net
Get the full address via contact
30900 Wedemark – Osterberg
Niedersachsen
559.000 €
Selling Price
167 m²
Living Area
6,5
Rooms
TraumImmo-ID: N4E9GMY
Partner-ID: 415433
Partner-Property by: ohne-makler.net
Contact:
Privat vom Eigentümer

Information

TypeSingle Family House
Living Area ca.167 m²
Free FromNach Vereinbarung
Rooms6,5
CellarGuest-ToiletKitchenGarden

Property Area702 m²
Construction Year1968
ConditionLike new
Heating TypeCentral heating
Firing TypeOil
Storeys1
Usable Floor Space34 m²
Bathrooms3

Selling Price & Extra Costs

Selling Price559.000 €
Price per m²3,347.31 €/m²
Courtageno courtage for buyers

About this dream house

Property Description

Yaklaşık 167 m² yaşam alanına ve 702 m² arsa alanına sahip bu geniş müstakil ev, Wedemark / Resse semtinde bulunmaktadır. Evde 6,5 oda ve 3 banyo bulunmakta olup tüm aile için yeterli alan sunmaktadır. Üst düzey iç donanım, yüksek yaşam konforunu vurgulamaktadır. Ayrıca bir misafir WC’si ve 2 carport’lu bir garaj mevcuttur. Ev, kendine ait banyosu, çamaşırhanesi ve fitness odası bulunan bir bodruma sahiptir. Taşınmaz kiraya verilmemiştir ve kendi kullanımınıza hazırdır. Bakımı kolay bahçe, havuzuyla dinlenmeye davet etmektedir. 1968 yapım yılına sahip ev sürekli genişletilmiş ve enerji açısından güncel standartlarda tutulmuştur.


Furnishing

Yerden ısıtmalı üst düzey donanım


Location

What's nearby?

Location data is currently unavailable for this area.

Plan a route

The destination is sent to Google Maps only after submission and is not stored or logged by TraumImmo.

Location description

Wedemark, iyi altyapı ve yaşam kalitesi sunan Hannover bölgesinin kuzeyinde yer alan bir belediyedir. Konum, günlük ulaşımı kolaylaştıran toplu taşıma ağına iyi bağlantısıyla öne çıkmaktadır. Günlük ihtiyaçlar için alışveriş olanakları ve çeşitli hizmet sağlayıcılar yakın çevrede bulunmaktadır. Çevre, boş zaman etkinlikleri ve dinlenme için yeşil alanlar ve yakın dinlenme bölgeleri de dâhil olmak üzere çok sayıda olanak sunmaktadır.

ohne-makler.net
Contact:
Privat vom Eigentümer

Contact now