Published on 13/07/2025 · Last checked on 15/08/2026
| Type | Detached house |
|---|---|
| Living area approx. | 132 m² |
| Rooms | 7 |
|---|
| Plot area | 710 m² |
|---|---|
| Bedrooms | 3 |
| Bathrooms | 1 |
| Purchase price | 315.900 € |
|---|---|
| Price per m² | 2,386.49 €/m² |
| Commission | no commission for buyers |
Calculate using this listing's purchase price. Every assumption is editable and all figures are non-binding estimates.
The initial payment is estimated as loan amount × (interest + repayment) ÷ 12. Individual lending terms, special repayments and further fees are not included. Tax, notary and agent costs may differ in your case. This is not a financing offer or financial advice.
Your inputs are calculated only in this browser and are not saved or sent to TraumImmo.
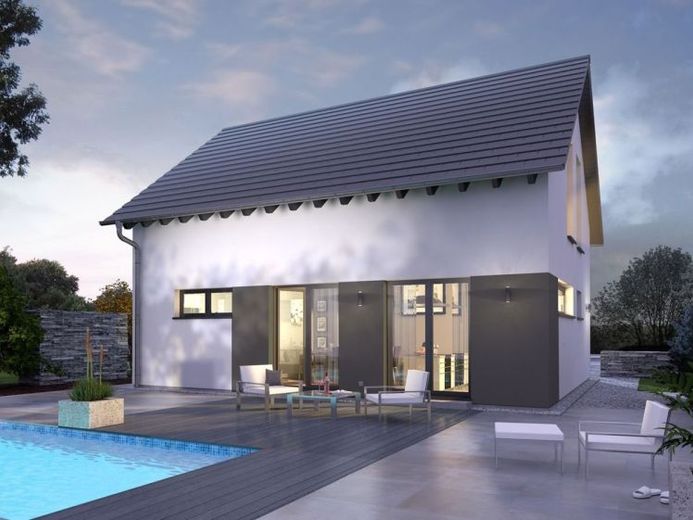
More financing calculators and assumptionsDesign 9, çekici cephe tasarımı ve açık bir yaşam konseptiyle etkileyicidir. Zemin katta giriş alanı, duşlu WC ve ev işleri odasıyla birlikte, kalan yaşam alanından ustaca ayrılmıştır. Entegre merdivenli geniş antre, içeri girildiği anda ferahlık hissi verir. Açık oturma ve mutfak alanı, büyüklüğü ve her yönden ışık almasıyla öne çıkar. Pratik: Mutfağa bağlı kiler. Üst kat, zeminden çatı tepesine kadar açık şekilde tasarlanmıştır. Böylece elde edilen stüdyo karakteri, tüm odalara çok özel bir yaşam hissi kazandırır. Hissedilebilen bir atmosfer. Mahya yüksekliğine kadar yapılan iç düzenleme ve tavandan yere kadar pencereler, çatı katını mutlak favori mekân haline getirir.
Your destination goes to Google Maps only when you submit the form. TraumImmo neither stores nor logs it.


